
BIM Estimating Estimating in Denton
Next-generation 5D estimating directly from your Revit models for absolute precision. Tailored to Denton County requirements.
5D BIM Estimating Capabilities
5D BIM estimating links the 3D model components with time (4D) and cost (5D). By extracting quantities directly from the model geometry, we eliminate manual measurement errors and can update estimates instantly when the architect changes the model.
Building in Denton: What Changes the Estimate
Denton Construction Market Overview
Denton is a vibrant university city anchored by the University of North Texas (UNT) and Texas Woman's University (TWU), while simultaneously serving as the county seat for one of the fastest-growing counties in America. The construction market is a compelling mix of institutional higher-education projects, historic downtown square preservation, and explosive residential and commercial expansion radiating outward along I-35W and I-35E.
Estimating in Denton requires understanding the city's dual identity: pricing carefully controlled historic renovation work around the courthouse square, while also competitively estimating the high-volume suburban construction (apartments, retail, and single-family) pushing north toward Sanger and Aubrey. The A-train DCTA commuter rail also fuels transit-oriented development near stations, creating a growing demand for mixed-use projects.
Denton Permitting & Historic Preservation
The City of Denton Development Services Department manages permits with distinct processes for different zones. The Downtown Denton Historic District is governed by strict preservation standards that can mandate specific materials and architectural treatments. Outside the historic core, Denton enforces suburban development codes including masonry requirements, extensive landscaping ordinances, and tree preservation rules. Our estimates capture these location-specific compliance costs, whether your project is a downtown renovation or a greenfield development on the city's expanding periphery.
Our Process for Denton Projects
Clash detection and model integrity check.
Automated takeoff extraction from Revit.
Frequently Asked Questions
What software do you use?
Revit, Navisworks, and specialized 5D takeoff tools.
Do you estimate university campus projects at UNT or TWU?
Yes. We estimate institutional facilities including academic buildings, student housing, dining halls, and recreation centers, capturing the premium durability standards, complex MEP systems, and specific accessibility requirements of university construction.
Can you estimate historic renovation near the Denton courthouse square?
Absolutely. We estimate the specialized costs of restoring historic storefronts, including tuckpointing, period-appropriate windows and doors, and bringing older structures into compliance with current building codes while maintaining their historic character.
Sample Projects Across Texas
Recent takeoffs and estimates delivered for Texas contractors.
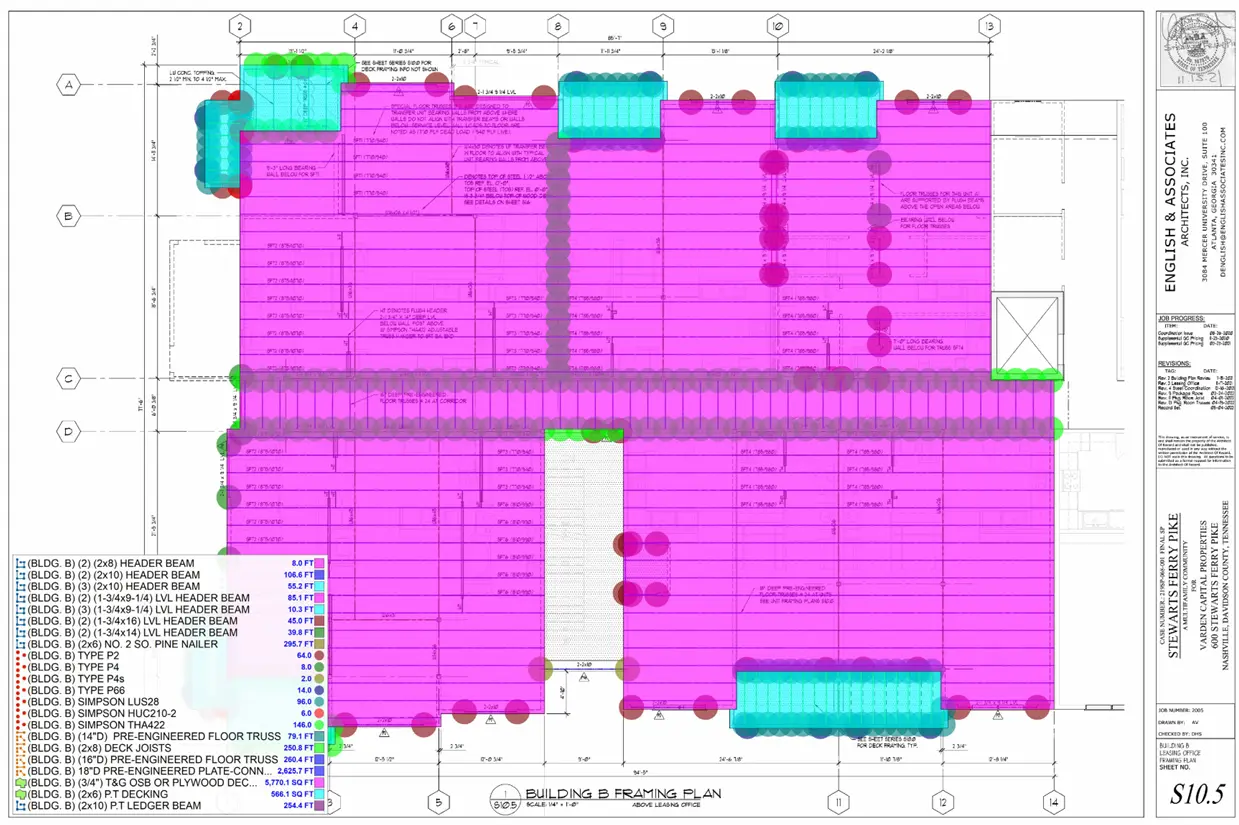
Subdivision Lumber Takeoff
48,000 SF total
Lumber
$840,000
$835,000
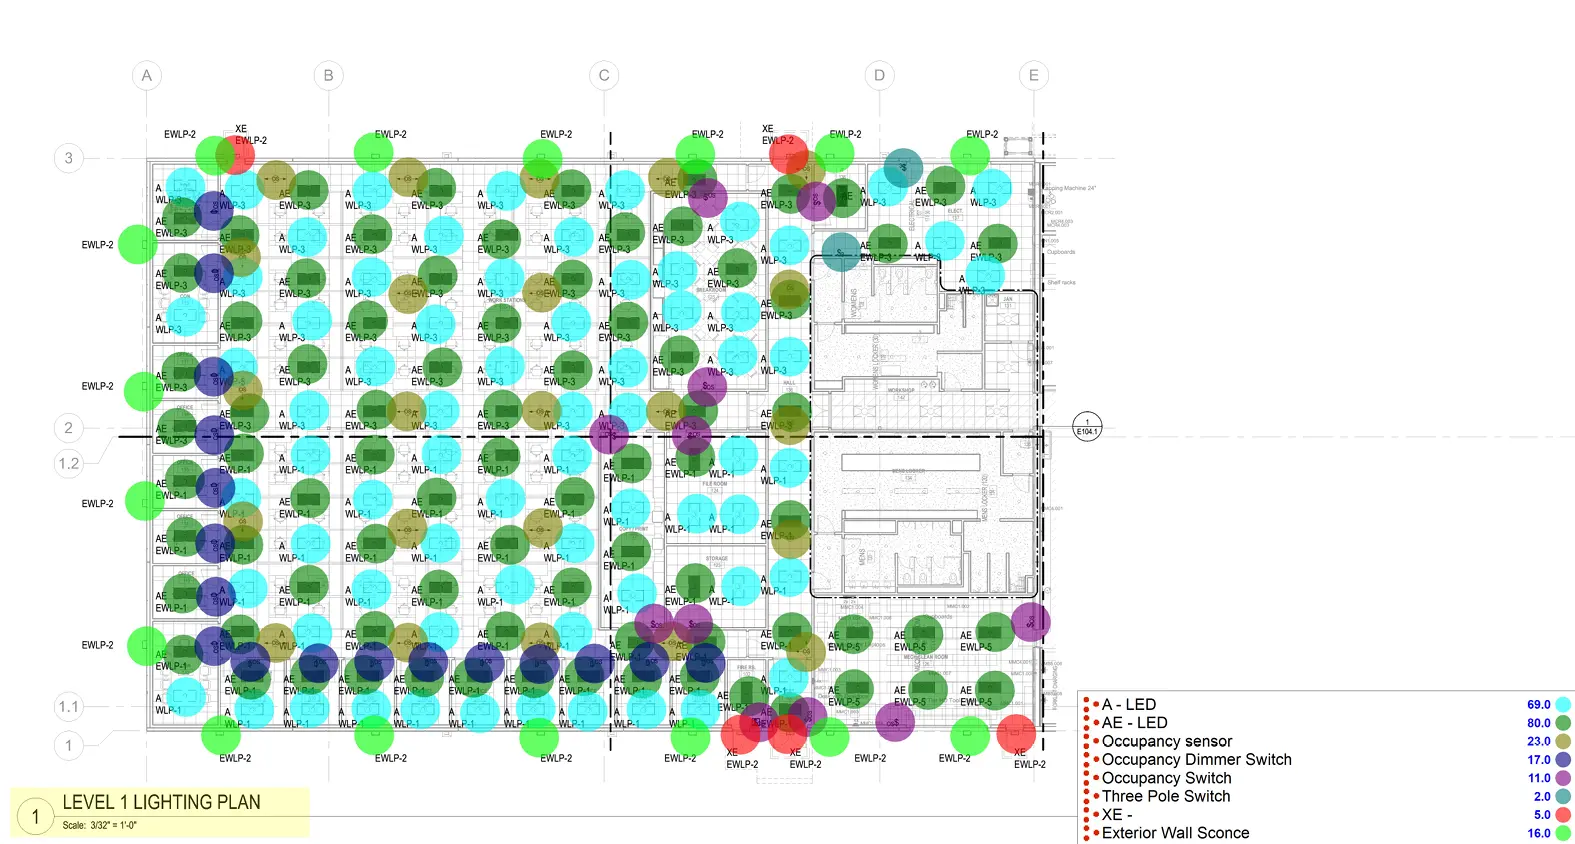
Commercial Electrical Takeoff
42,500 SF
Electrical
$845,200
$842,900
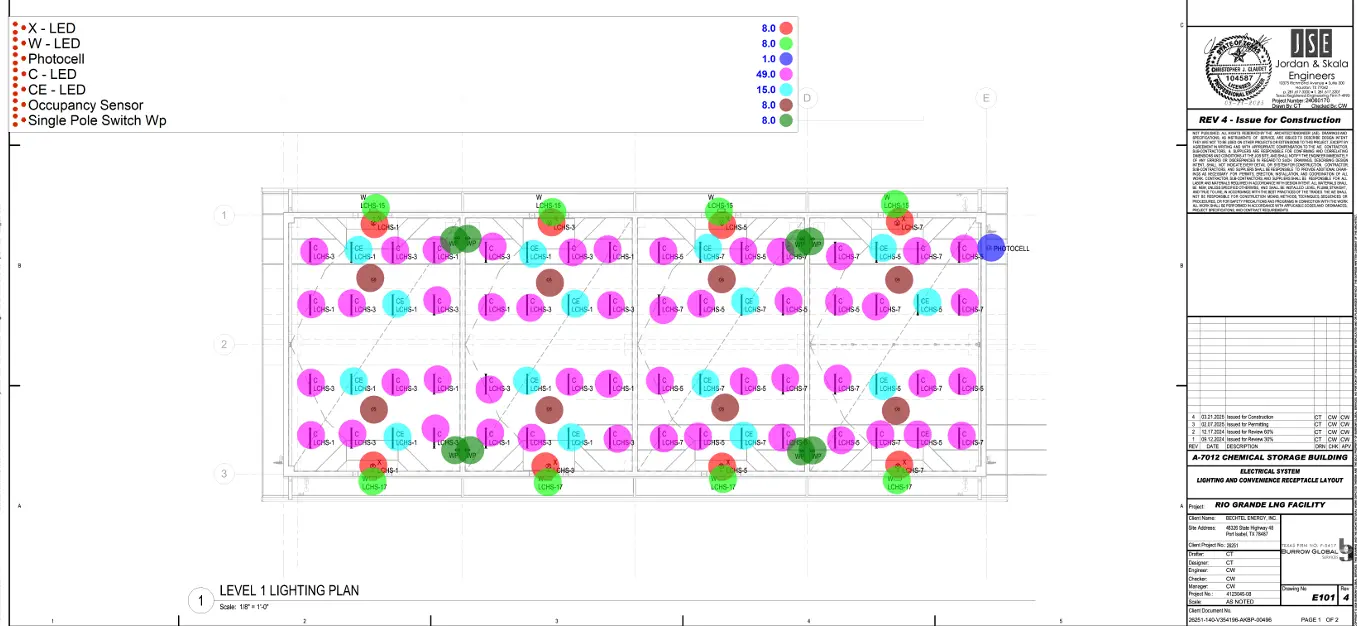
Industrial Warehouse Wiring
50,000 SF
Electrical
$1,205,000
$1,210,500