Commercial Estimating in Fort Worth
Professional-grade commercial estimates built against current Texas commercial benchmarks for office, retail, medical, and multifamily projects. Tailored to Tarrant County requirements.
Our Commercial Estimating Approach
Our commercial construction estimating services are built around that reality. We estimate retail centers, office build-outs, medical facilities, restaurants, mixed-use, and multifamily podium construction across Texas, with pricing pulled from current regional labor and material rates not a national average that treats a Houston mid-rise the same as a small-town strip center.
What a Commercial Construction Estimator Actually Delivers
A commercial building cost estimator's job isn't just adding up materials. It's:
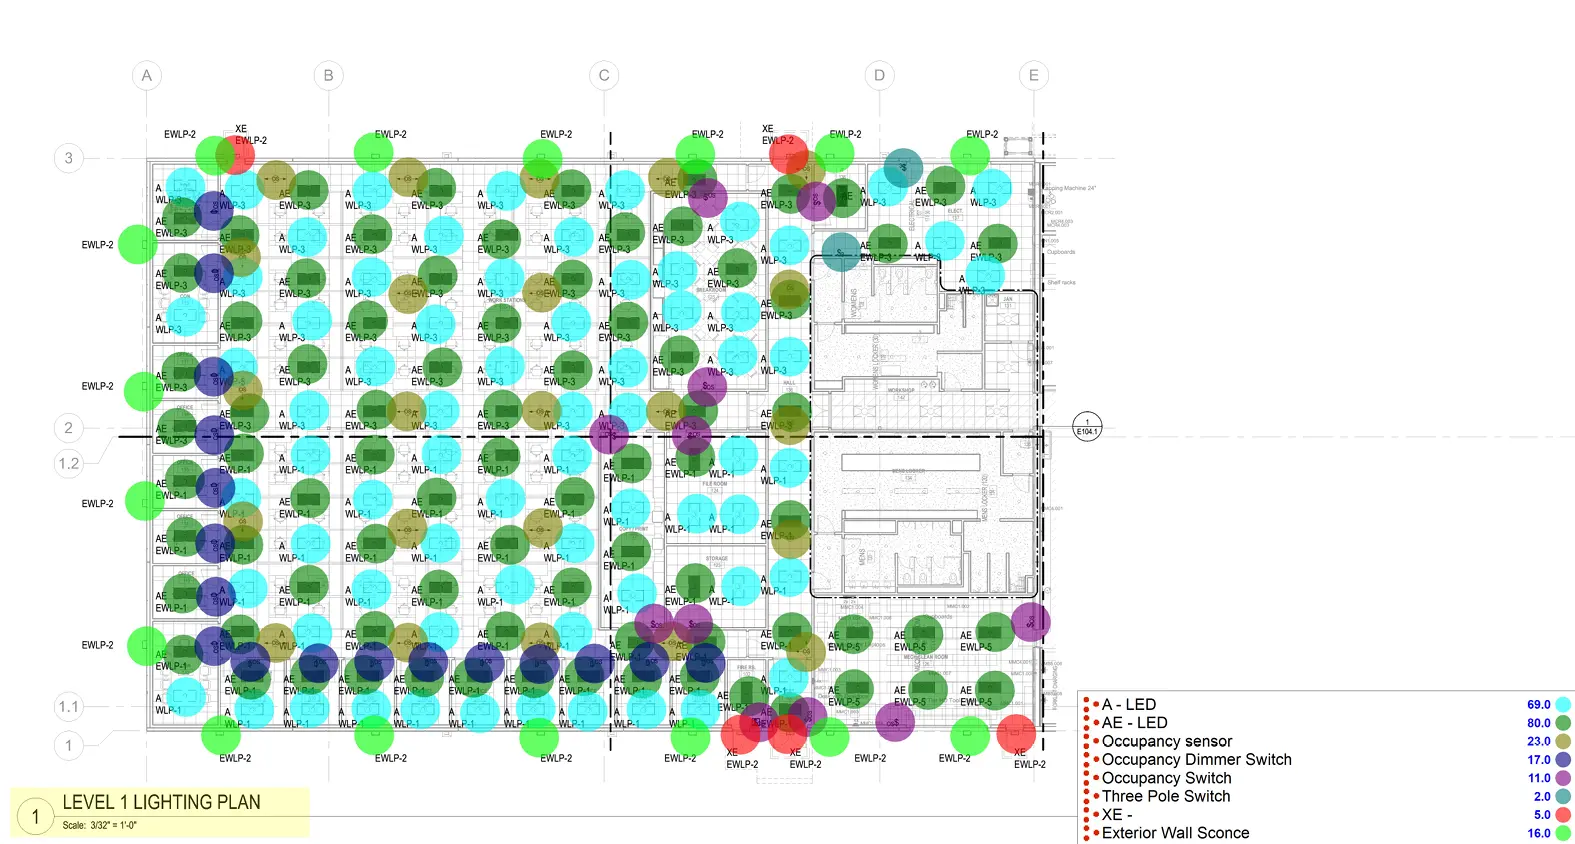
- Full CSI-division takeoffs structural, envelope, MEP, finishes, and site work, quantified off your drawings and specs.
- TI and shell-vs-core separation commercial estimates almost always need the base building and tenant improvement scope priced separately, since they're often funded and bid differently.
- Code and life-safety cost impact fire ratings, egress requirements, and ADA accessibility standards all carry real cost, and we price them in up front instead of leaving them as a surprise during permitting.
- Value engineering options where a spec can be adjusted without compromising the design intent, we flag the alternate and the dollar impact, so you're walking into the GMP conversation with options, not just a number.
This is what separates a commercial estimating service from a generic construction estimate service: the estimate is built to survive contact with a developer's finance team, not just to get a bid submitted.
Commercial Project Types We Estimate
- Retail and strip centers
- Office build-outs and shell-and-core
- Multifamily and mixed-use podium construction
- Medical and healthcare facilities
- Restaurants and hospitality
- Schools and institutional buildings
- Warehouses and light industrial flex space
If your project crosses into heavier industrial territory plants, processing facilities, distribution centers see our Industrial Construction Estimating Services page instead; the cost drivers and equipment scope are different enough to warrant a separate approach.
How Commercial Estimating Differs from Residential
The biggest difference isn't scale it's who's reading the estimate. A residential estimate is usually reviewed by one homeowner or a small builder. A commercial estimate gets reviewed by a developer's finance team, a lender, sometimes an owner's rep, each looking for a different kind of risk. That means commercial estimates need to be formatted to CSI MasterFormat or Uniformat conventions, broken out clearly enough that a lender can underwrite against it, and defensible enough to hold up if a bid gets challenged. If you're pricing a custom home or small residential remodel instead, our Residential Construction Estimating Services page is built around that different set of expectations.
Software and Standards
Commercial takeoffs are built in Planswift and Bluebeam, priced against RSMeans and live Texas supplier data, and formatted to CSI MasterFormat or your firm's own template. Estimates align with the standards published by the Associated General Contractors of America (AGC) and the cost engineering practices of AACE International, so the numbers hold up whether the reviewer is your own PM or a third-party lender's consultant.
Building in Fort Worth: What Changes the Estimate
Fort Worth Construction Market Overview
Fort Worth is one of the fastest-growing large cities in the US, distinct from its neighbor Dallas. The market is heavily driven by logistics and industrial warehousing (particularly around AllianceTexas), the redevelopment of the Trinity River Vision (Panther Island), and massive residential expansion into western and northern Tarrant County.
Estimating in Fort Worth requires understanding the massive scale of tilt-wall industrial projects, the specific aesthetic requirements of areas like the Stockyards and the Cultural District, and the infrastructure demands of rapidly expanding suburban areas.
Fort Worth Permitting & Development
The City of Fort Worth Development Services Department manages permitting. Notably, Fort Worth has specific design overlay districts (like the Stockyards Design District or Camp Bowie) that dictate exterior materials and architectural styles, which directly impact costs. Our estimates incorporate these specific local material requirements and city impact fees.
Our Process for Fort Worth Projects
We review commercial plans, specifications, geotechnical reports, and bid requirements.
Complete takeoff organized by CSI MasterFormat division for each trade scope.
We apply commercial-grade pricing for materials, labor, equipment, and subcontractor scopes.
Formatted estimate ready for bid submission, GMP development, or owner budget presentation.
Frequently Asked Questions
What does a commercial construction cost estimator charge for a bid-level estimate?
Pricing scales with square footage, trade count, and how developed the drawings are a schematic-level budget costs less to produce than a full construction-document takeoff. Send your plan set for a fixed quote before work starts.
Can you separate tenant improvement costs from base building costs?
Yes this is standard for our commercial estimating services, since TI and shell/core scope are usually funded, bid, and tracked separately.
Do you estimate for design-build or GMP contracts, not just hard-bid?
Yes. We provide commercial construction estimating services for hard-bid, negotiated, design-build, and GMP delivery methods, adjusting the estimate's format and level of detail to match how the project is actually being procured.
Do you estimate large industrial warehouses in North Fort Worth/Alliance?
Yes, industrial tilt-wall and distribution centers are a major part of our Fort Worth portfolio. We accurately estimate the massive concrete packages, structural steel, and extensive site paving required for these logistics hubs.
Can you handle estimates in Fort Worth design overlay districts?
Yes. If your project is in a specific overlay district (e.g., requiring a certain percentage of masonry facade in the Stockyards), we ensure the takeoff reflects the mandated materials, not just a generic finish.
Sample Projects Across Texas
Recent takeoffs and estimates delivered for Texas contractors.
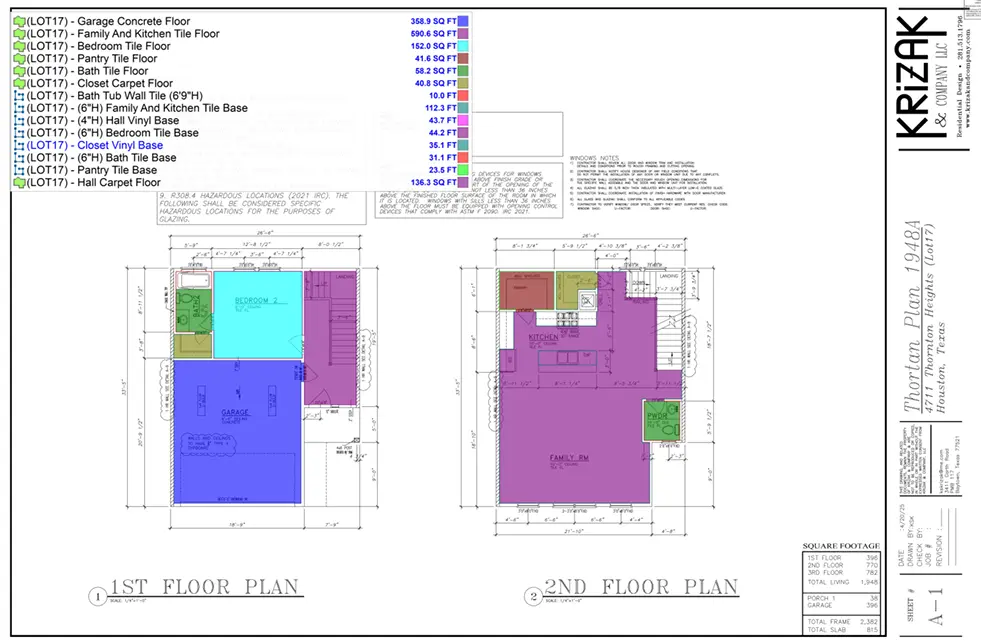
Residential Flooring Project
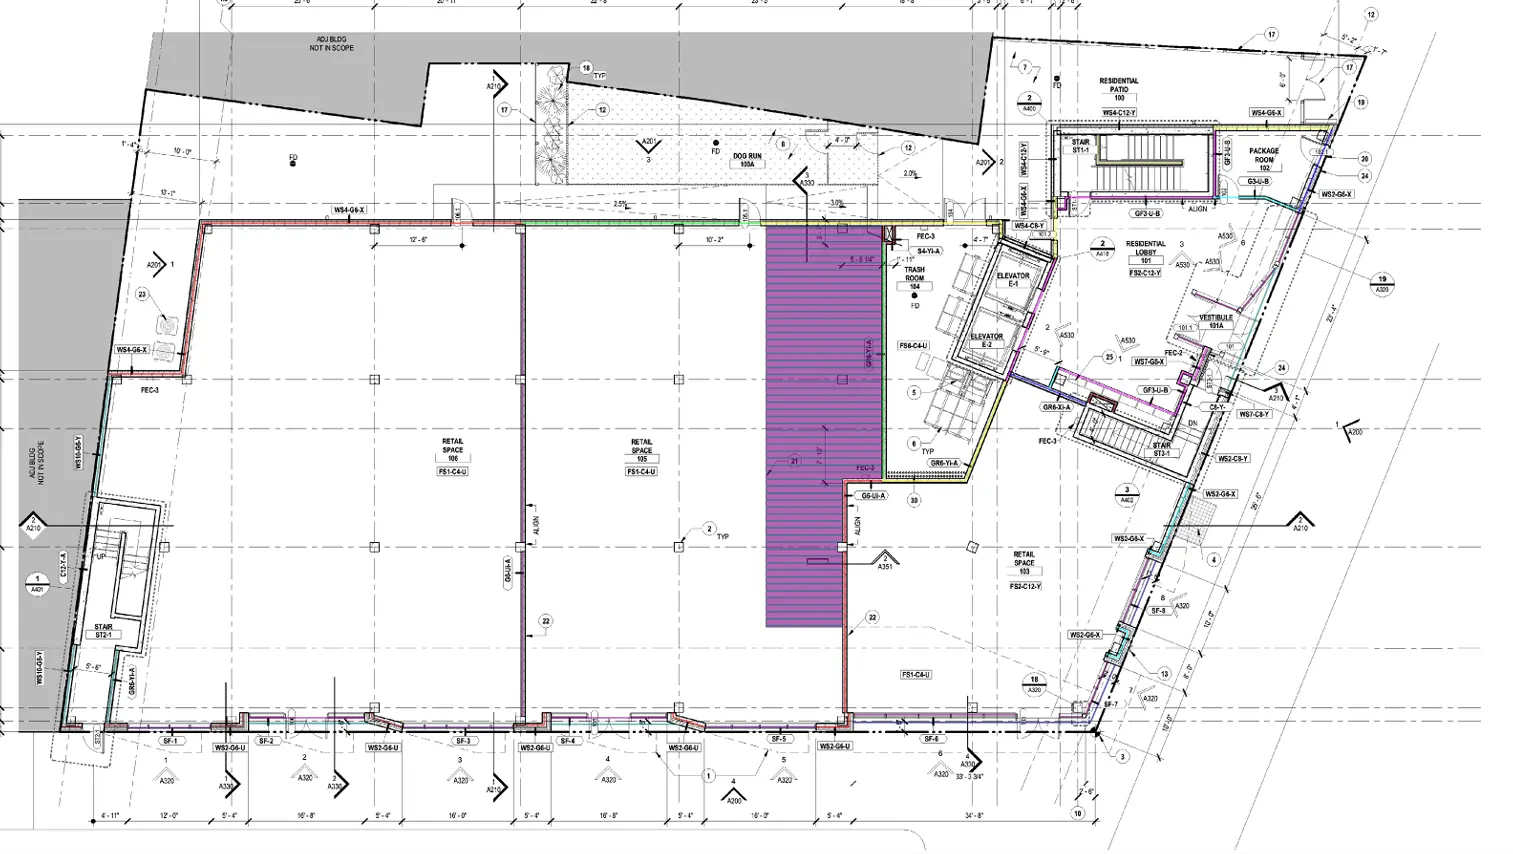
Multi-Family Framing