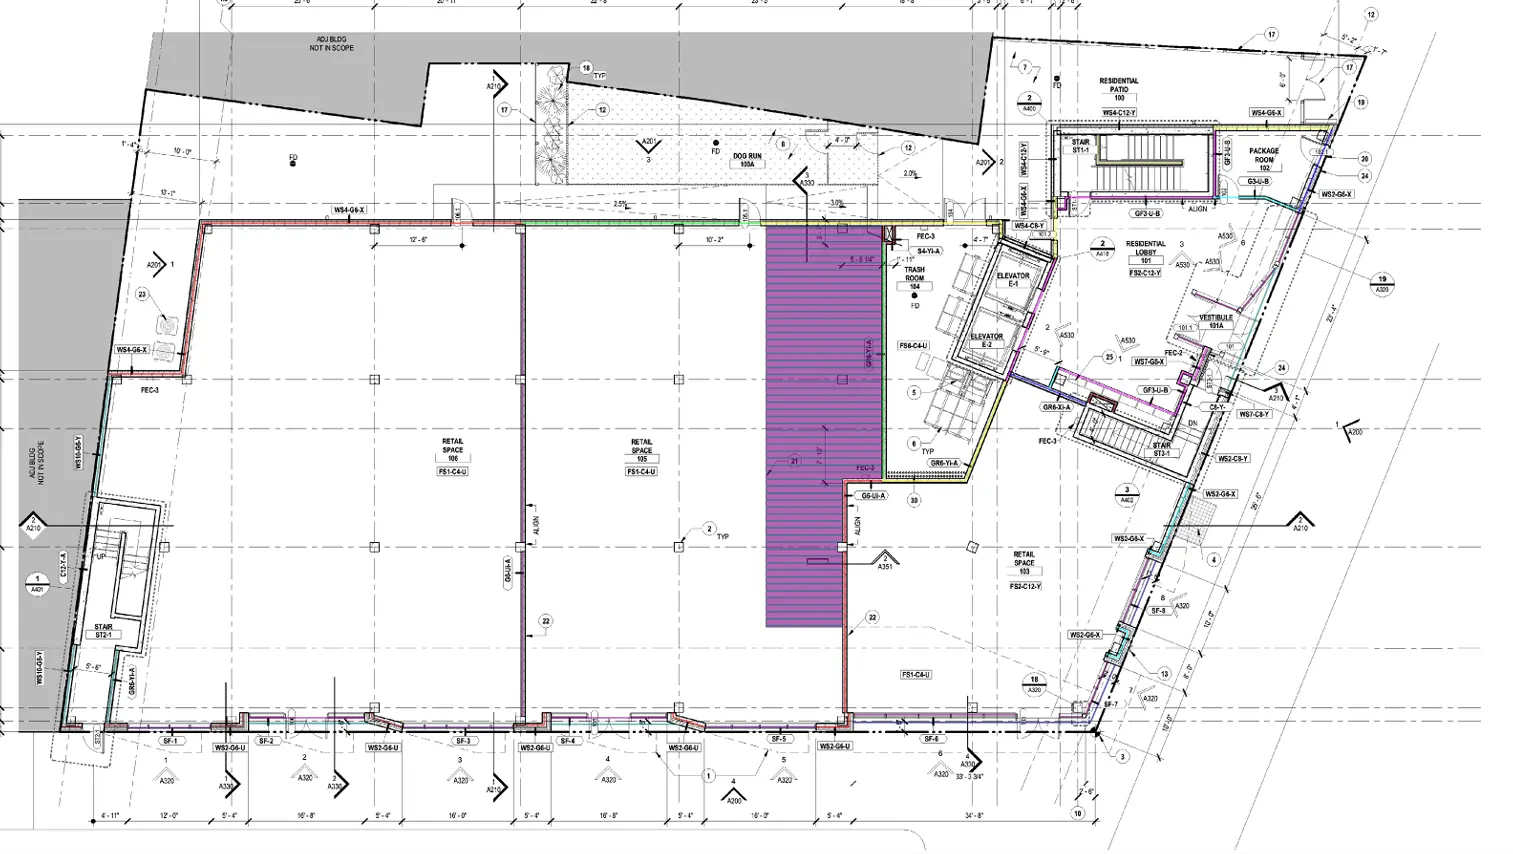
Flooring Estimating in Fort Worth
Precise area takeoffs and pattern calculations for all commercial and residential floor coverings. Tailored to Tarrant County requirements.
Flooring estimating requires precise area calculations, but it's the details that make an estimate accurate: waste factors based on room shape, pattern matches for large-format tile, transitions between materials at doorways, and floor preparation scope that varies by existing conditions. A flat square-footage rate applied uniformly across a finish schedule with carpet in offices, large-format tile in corridors, and LVT in retail zones will be wrong on at least two of those three - each material has its own waste factor, ordering convention, and installation requirement.
Our flooring and tile takeoffs are built material by material and room by room, not a blended rate across the floor plan.
Flooring Scopes We Estimate
Resilient Flooring and Carpet
LVT, VCT, sheet vinyl, broadloom carpet, and carpet tile. We calculate exact square footage, apply appropriate waste factors based on roll width or tile size, and quantify all wall base (rubber or wood). Carpet is priced by the square yard, with roll-width waste calculated based on the room's dimension relative to standard broadloom widths - a step most flat-rate estimates skip.
Tile and Stone
Ceramic, porcelain, natural stone, and mosaic tile for floors, walls, and backsplashes. We estimate the tile, thinset/adhesive, grout, waterproofing membranes (Schluter systems), and metal edge trims. Large-format tile (24"x24" and larger, increasingly common on Texas commercial projects) carries a higher waste factor on complex floor plans than standard 12"x12" tile, and we calculate that separately.
Wood Flooring
Solid hardwood, engineered wood, and laminate, including underlayment, adhesives, and transition moldings. In Texas's climate, engineered wood is more commonly specified than solid hardwood for below-grade and high-humidity applications - the estimate reflects the actual specified product, not an interchangeable average.
Polished and Epoxy Concrete
Surface grinding, densifiers, sealers, and epoxy coatings, estimated by square footage and the specified number of grinding steps or coating layers. A two-pass polish and a six-pass polish are not the same estimate.
Why Waste Factors Are Not Interchangeable
A carpet tile estimate with a 5% waste factor is reasonable. A diagonal large-format porcelain tile estimate with 5% waste is wrong - diagonal cuts against a room's perimeter on large-format tile can push waste to 15-20%, and the difference between those two numbers on a significant floor area is real cost, not a rounding error. We apply waste factors by material, installation pattern, and room shape rather than a default percentage across the whole scope.
Software and Standards
Flooring takeoffs are built in Bluebeam and Planswift, with tile waste factors calculated from actual room dimensions and pattern orientation, and pricing benchmarked against RSMeans and current Texas labor and material rates.
Building in Fort Worth: What Changes the Estimate
Fort Worth Construction Market Overview
Fort Worth is one of the fastest-growing large cities in the US, distinct from its neighbor Dallas. The market is heavily driven by logistics and industrial warehousing (particularly around AllianceTexas), the redevelopment of the Trinity River Vision (Panther Island), and massive residential expansion into western and northern Tarrant County.
Estimating in Fort Worth requires understanding the massive scale of tilt-wall industrial projects, the specific aesthetic requirements of areas like the Stockyards and the Cultural District, and the infrastructure demands of rapidly expanding suburban areas.
Fort Worth Permitting & Development
The City of Fort Worth Development Services Department manages permitting. Notably, Fort Worth has specific design overlay districts (like the Stockyards Design District or Camp Bowie) that dictate exterior materials and architectural styles, which directly impact costs. Our estimates incorporate these specific local material requirements and city impact fees.
Our Process for Fort Worth Projects
We analyze the room finish schedule to map exactly which materials go in which rooms.
Digital takeoff of net floor areas, deducting permanent cabinetry or equipment.
Measuring the linear footage of wall base and doorway transitions between different materials.
Applying specific waste factors based on the material type, room shape, and installation pattern.
Frequently Asked Questions
How do you calculate waste for flooring?
Waste factors vary significantly. Carpet tile might only need 5% waste, while a large-format porcelain tile laid on a diagonal in a room with many angles might require 15-20% waste. We apply waste factors logically based on the material and floor plan.
Do you include floor prep?
Floor preparation (leveling, patching, moisture mitigation) is often an unknown until the existing floor is removed. For new construction, we include standard prep. For renovations, we typically include an allowance based on historical averages, clearly noted as a contingency.
Can you estimate wall tile?
Yes. We provide detailed takeoffs for wainscoting, full-height bathroom walls, kitchen backsplashes, and exterior tile veneers, including all required waterproofing and trim pieces.
Do you estimate large industrial warehouses in North Fort Worth/Alliance?
Yes, industrial tilt-wall and distribution centers are a major part of our Fort Worth portfolio. We accurately estimate the massive concrete packages, structural steel, and extensive site paving required for these logistics hubs.
Can you handle estimates in Fort Worth design overlay districts?
Yes. If your project is in a specific overlay district (e.g., requiring a certain percentage of masonry facade in the Stockyards), we ensure the takeoff reflects the mandated materials, not just a generic finish.
Sample Projects Across Texas
Recent takeoffs and estimates delivered for Texas contractors.
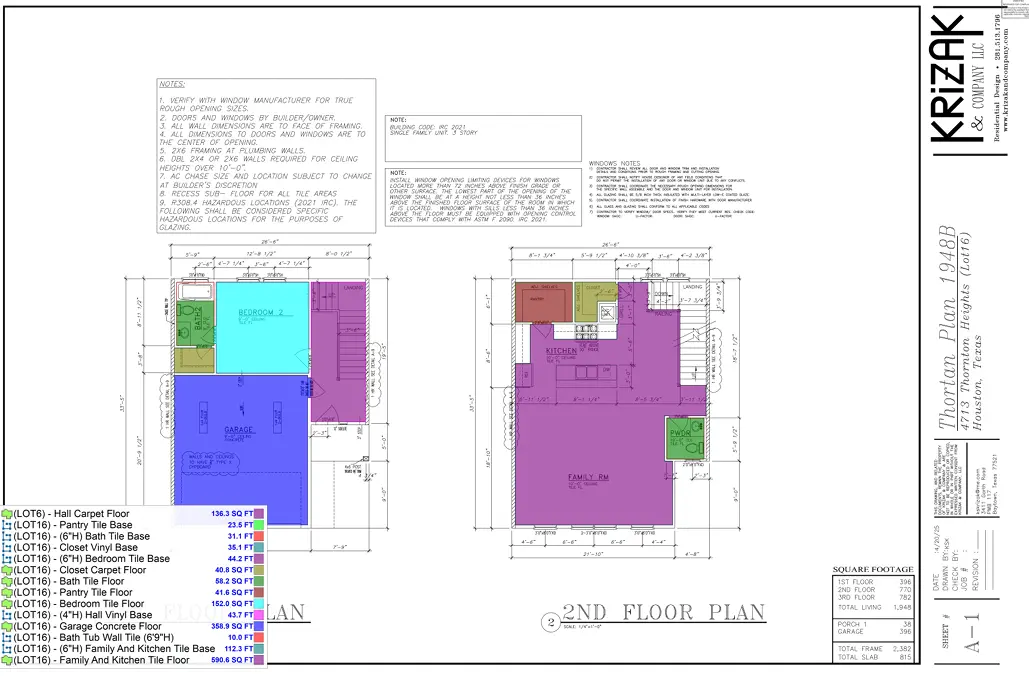
Office Building Flooring Project
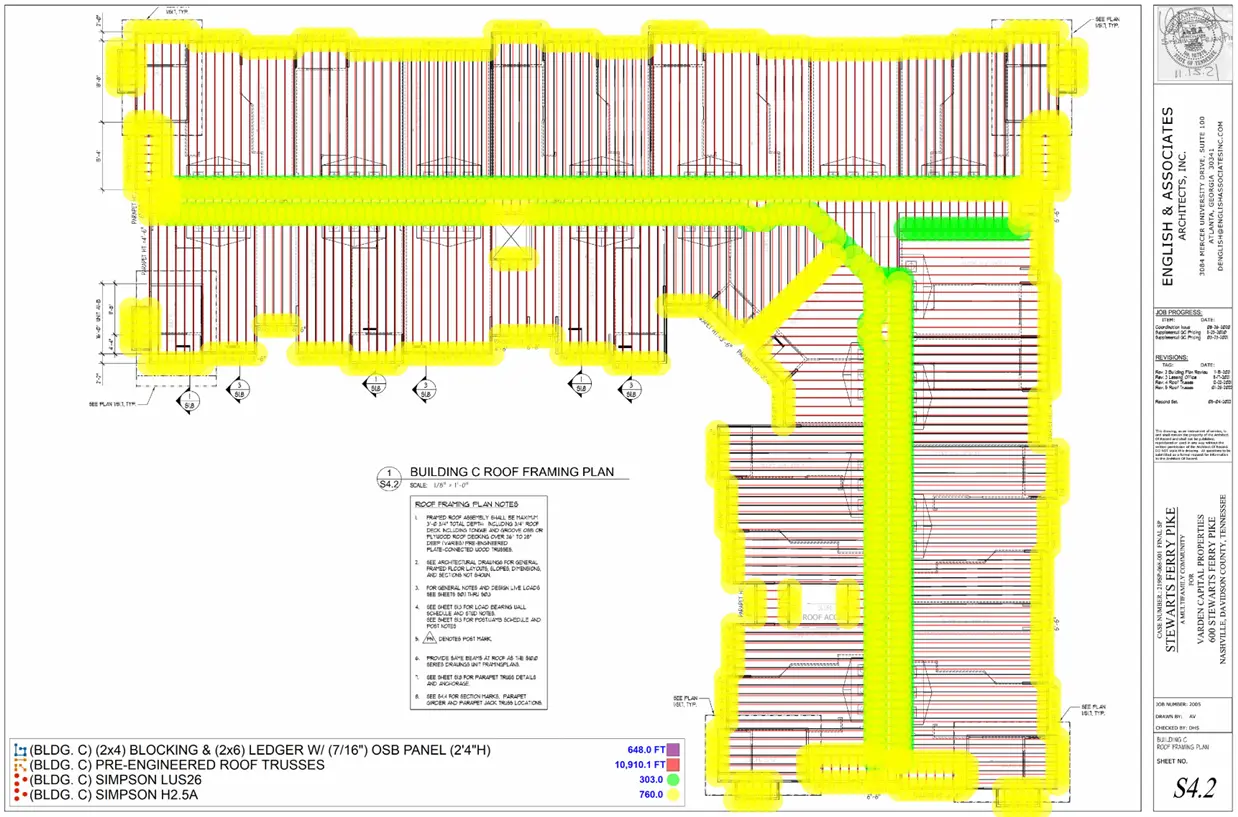
Custom Home Lumber Package