Preliminary Estimating Estimating in Fort Worth
Early-phase cost projections that inform design decisions before the budget is locked. Tailored to Tarrant County requirements.
The Value of Preliminary Estimates
The most impactful time to influence construction costs is during the early design phases - when changes are inexpensive to make. By the time construction documents are complete, most cost-saving opportunities have already been designed away. Preliminary estimating gives you the cost visibility to make smarter design decisions when they matter most.
Our preliminary estimates work from whatever design information exists at the schematic or early design development stage. We identify the major cost drivers, flag budget risks early, and provide the data your design team needs to stay on budget.
What Preliminary Estimates Include
- System-level cost breakdowns (structural, envelope, MEP, finishes)
- Identification of major cost drivers and budget risk items
- Comparison to budget targets with variance analysis
- Value engineering recommendations where costs exceed targets
- Contingency recommendations based on design completeness
Building in Fort Worth: What Changes the Estimate
Fort Worth Construction Market Overview
Fort Worth is one of the fastest-growing large cities in the US, distinct from its neighbor Dallas. The market is heavily driven by logistics and industrial warehousing (particularly around AllianceTexas), the redevelopment of the Trinity River Vision (Panther Island), and massive residential expansion into western and northern Tarrant County.
Estimating in Fort Worth requires understanding the massive scale of tilt-wall industrial projects, the specific aesthetic requirements of areas like the Stockyards and the Cultural District, and the infrastructure demands of rapidly expanding suburban areas.
Fort Worth Permitting & Development
The City of Fort Worth Development Services Department manages permitting. Notably, Fort Worth has specific design overlay districts (like the Stockyards Design District or Camp Bowie) that dictate exterior materials and architectural styles, which directly impact costs. Our estimates incorporate these specific local material requirements and city impact fees.
Our Process for Fort Worth Projects
We review schematic drawings, design narratives, and preliminary specifications.
We estimate major building systems using a combination of parametric data and preliminary takeoff.
We compare preliminary costs against your budget target and flag any overruns.
We provide value engineering options and priorities to bring costs in line with budget.
Frequently Asked Questions
How is a preliminary estimate different from a budget estimate?
A budget estimate uses primarily parametric data (cost per square foot). A preliminary estimate includes actual measurements from schematic drawings and system-level pricing - it's more detailed and typically more accurate (±10-15% vs ±15-25%).
When in the design process should I get a preliminary estimate?
Ideally at the end of schematic design or early design development - this is the sweet spot where enough design information exists to estimate accurately but changes are still affordable to make.
Do you estimate large industrial warehouses in North Fort Worth/Alliance?
Yes, industrial tilt-wall and distribution centers are a major part of our Fort Worth portfolio. We accurately estimate the massive concrete packages, structural steel, and extensive site paving required for these logistics hubs.
Can you handle estimates in Fort Worth design overlay districts?
Yes. If your project is in a specific overlay district (e.g., requiring a certain percentage of masonry facade in the Stockyards), we ensure the takeoff reflects the mandated materials, not just a generic finish.
Sample Projects Across Texas
Recent takeoffs and estimates delivered for Texas contractors.
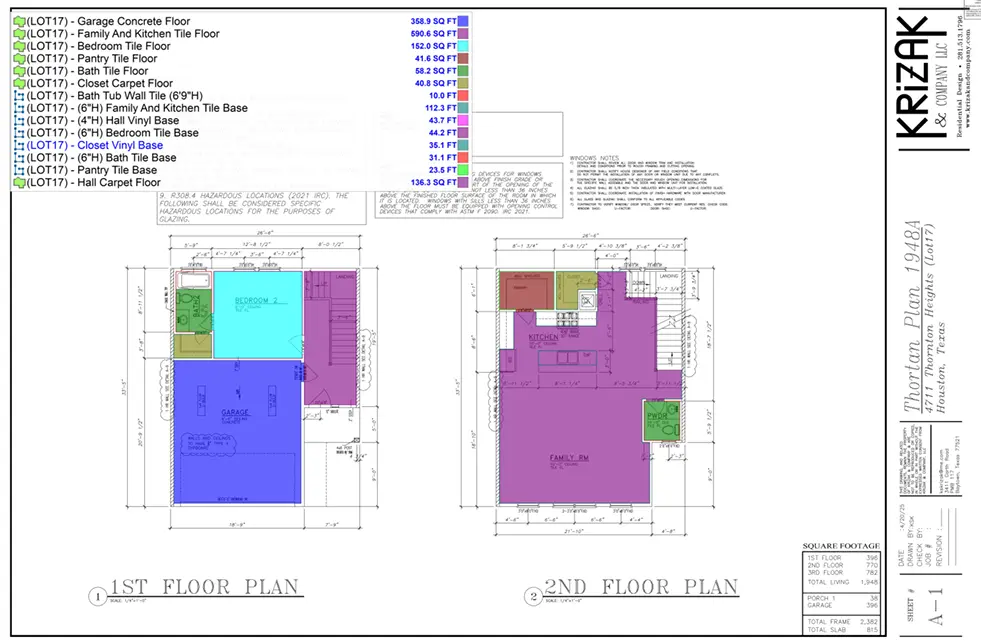
Residential Flooring Project
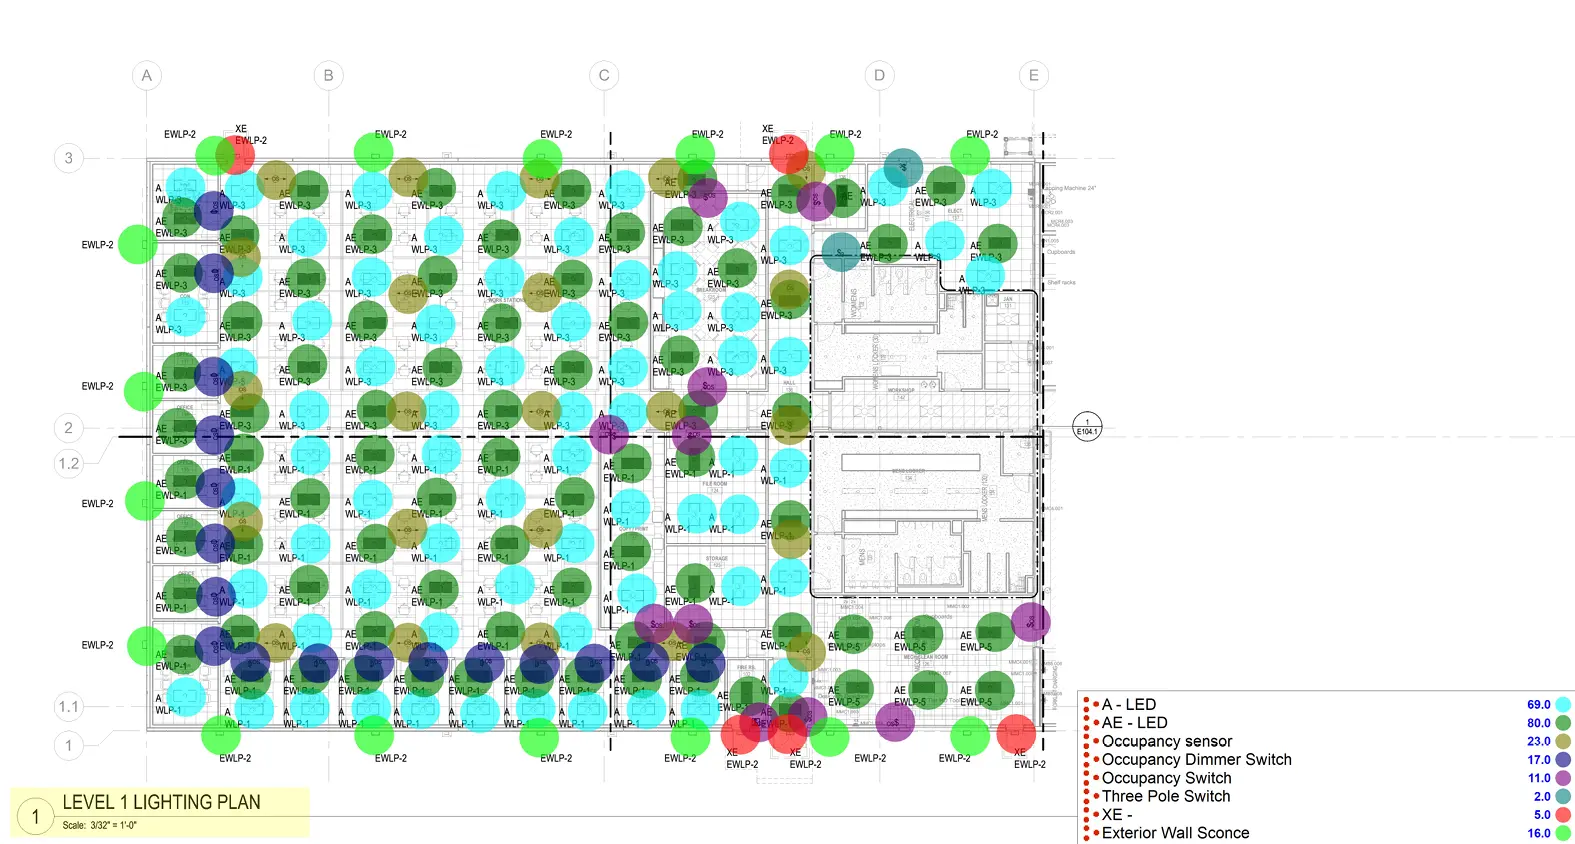
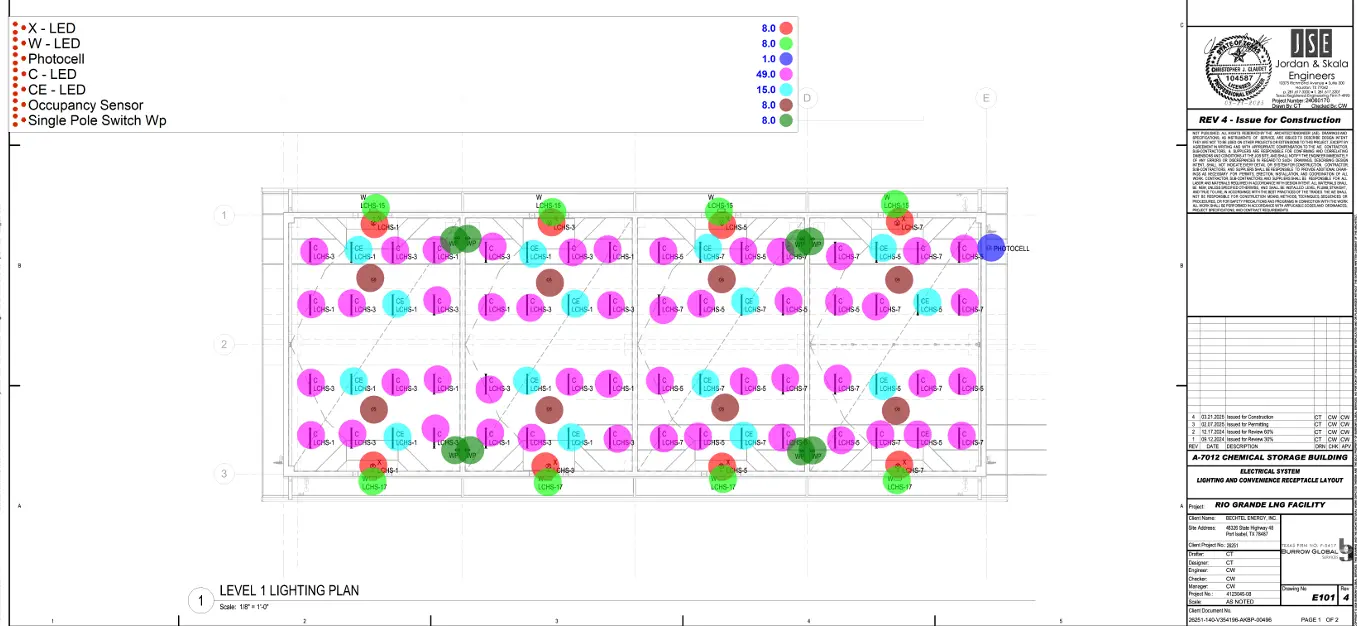
Commercial Electrical Takeoff