Drywall Estimating in Houston
Precise drywall takeoffs matched to UL fire-resistance assemblies, moisture requirements, and finish levels. Tailored to Harris County requirements.
Drywall looks like the simplest material takeoff in the building - measure the wall and ceiling area, divide by sheet size, add mud and tape. That math works fine until fire-rated assemblies enter the picture, and on multifamily, hotel, and mixed-use projects - a significant and growing share of Texas construction - they almost always do. A one-hour or two-hour rated wall assembly listed in the UL Fire Resistance Directory doesn't just require drywall - it requires a specific, tested layer count and board type (often two layers of 5/8" Type X per side rather than a single standard layer), and substituting the wrong board or layer count doesn't just miss a line item, it produces a wall that doesn't meet its listed rating.
Our drywall estimating services price fire-rated assemblies to the actual UL assembly called out on the drawings, not a flat statewide drywall rate that treats a corridor demising wall the same as a standard interior partition.
What's in a Drywall Takeoff
- Standard partitions wall and ceiling area quantified from the plan, priced by board type and thickness with an appropriate waste factor.
- Fire-rated assemblies layer count and board type matched to the specific UL assembly number called out in the specs, priced separately from standard partitions since the material quantity per square foot is meaningfully higher.
- Moisture and mold-resistant board priced where specified for bathrooms, and more commonly specified on exterior-adjacent walls in Texas's humid Gulf Coast climate than in the state's drier inland regions, so we confirm board type against the actual spec rather than assuming standard board throughout.
- Finish and accessories joint compound, tape, corner bead, and fasteners, quantified to match the board takeoff rather than estimated as a flat percentage add-on.
- Level of finish labor and material both scale with the specified drywall finish level (from Level 0 unfinished to Level 5 smooth), which is easy to under-price if the estimate doesn't confirm which level the spec actually calls for.
Why Fire-Rated Assemblies Change the Estimate
A demising wall between hotel rooms or apartment units is almost never a single layer of standard drywall it's a tested assembly with a specific rating, and that rating dictates exact materials: layer count, board type, and often additional requirements like resilient channel or specific fastener spacing. Two projects with identical square footage can have meaningfully different drywall costs if one is mostly standard interior partitions and the other is mostly fire-rated demising walls. That's why we confirm assembly type from the drawings before pricing, rather than applying one blended drywall rate across the whole project.
Drywall by Project Type
Residential. Standard interior partitions and ceilings, with moisture-resistant board priced for bathrooms and, depending on climate zone, exterior-adjacent walls.
Commercial. Fire-rated corridor and demising wall assemblies priced to the specific UL listing, alongside standard office and retail partition work.
Multifamily and hospitality. The highest concentration of fire-rated assembly requirements, given unit-to-unit and unit-to-corridor separation requirements this is where getting the assembly takeoff right matters most.
Software and Standards
Drywall takeoffs are built in Bluebeam and Planswift, with fire-rated assembly quantities checked against the applicable UL Fire Resistance Directory listing referenced in the specs, and priced against RSMeans and current Texas labor and material rates.
Building in Houston: What Changes the Estimate
Houston Construction Market Overview
As the largest city in Texas and the energy capital of the world, Houston's construction market is massive and diverse. From sprawling suburban residential developments in Cypress and Katy to high-rise commercial towers downtown and massive industrial complexes along the Houston Ship Channel, estimating in Houston requires deep local knowledge.
Our Houston estimates account for critical local factors: expansive "gumbo" clay soils that dictate heavy foundation engineering, Gulf Coast windstorm and hurricane resistance requirements (TWIA), and the unique logistical challenges of building in a sprawling, flood-prone metropolitan area.
Houston & Harris County Permitting
The City of Houston is famous for having no formal zoning laws, but that doesn't mean building is a free-for-all. Deed restrictions act as de facto zoning, and the City of Houston Public Works department enforces strict commercial and residential building codes. Our estimates can include allowances for Harris County floodplain management permits, City of Houston impact fees, and the often-lengthy Houston plan review process.
Our Process for Houston Projects
Identify all standard and fire-rated wall assemblies called out in the partition schedule.
Measure wall and ceiling area, isolating fire-rated and moisture-resistant zones.
Quantify board by type/thickness, calculating layer counts per UL specifications.
Apply labor and compound rates scaled to the specified level of finish (Level 1-5).
Frequently Asked Questions
How do you account for fire-rated wall assemblies in a drywall estimate?
We identify the specific UL assembly number called out in the specs for each rated wall type and price the exact layer count and board type that assembly requires, rather than applying a standard partition rate to rated walls.
Does climate affect what type of drywall gets specified?
It can moisture and mold-resistant board is more commonly specified in Texas's humid Gulf Coast region, particularly on exterior-adjacent walls and in bathrooms, than in the state's drier inland areas. We confirm board type against the actual spec rather than assuming standard board throughout.
What's the difference between finish levels, and does it affect the estimate?
Drywall finish level (Level 0 through Level 5) determines how much joint compound, sanding, and labor go into the finish work a Level 5 smooth finish carries meaningfully more labor than a Level 4 standard finish, so confirming the specified level matters for an accurate estimate.
Do your Houston estimates account for hurricane requirements?
Yes. For projects in Houston and Harris County, we estimate the required wind-rated assemblies, impact-resistant glazing, and enhanced structural tie-downs required by Gulf Coast building codes and the Texas Windstorm Insurance Association (TWIA).
How do you handle Houston's soil conditions in estimates?
Houston's expansive clay soil requires specialized foundations, typically heavily engineered post-tension slabs or drilled builder's piers. We never estimate Houston foundations using standard national averages; we always use the specific structural design or historical local data for soil remediation and foundation work.
Sample Projects Across Texas
Recent takeoffs and estimates delivered for Texas contractors.
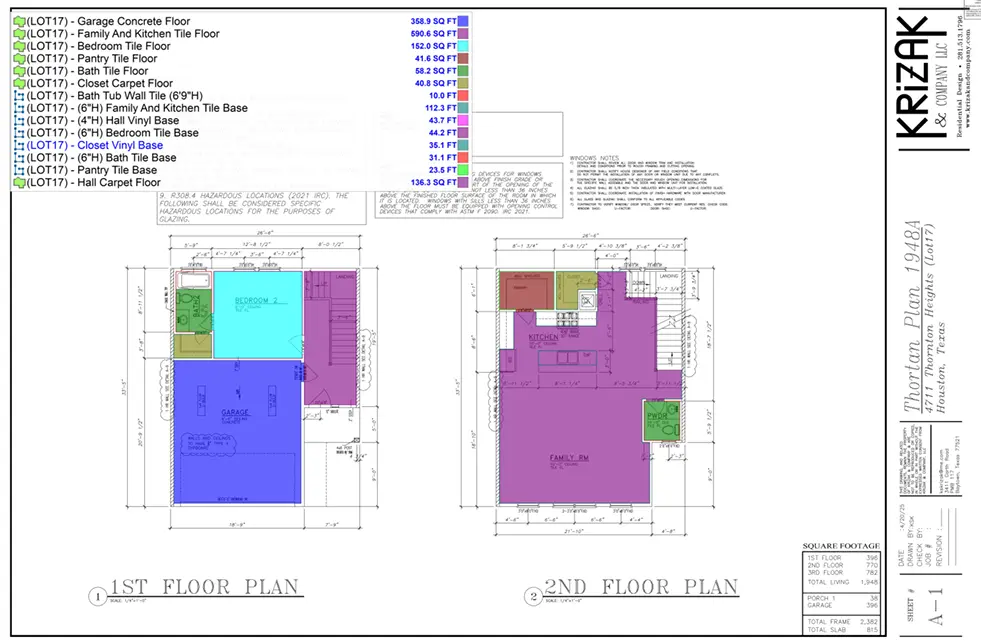
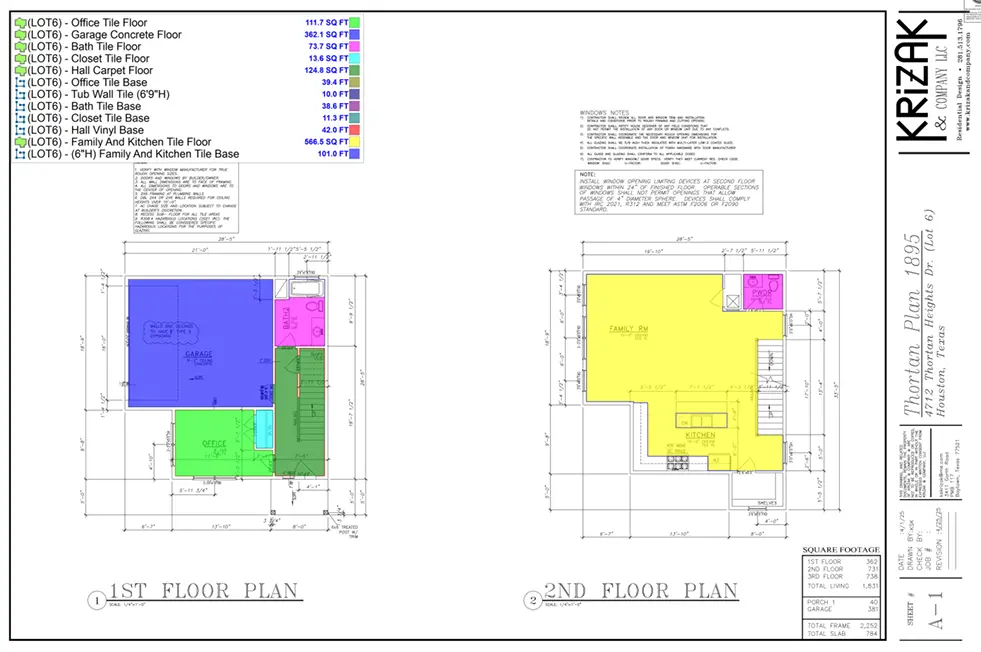
Residential Flooring Project
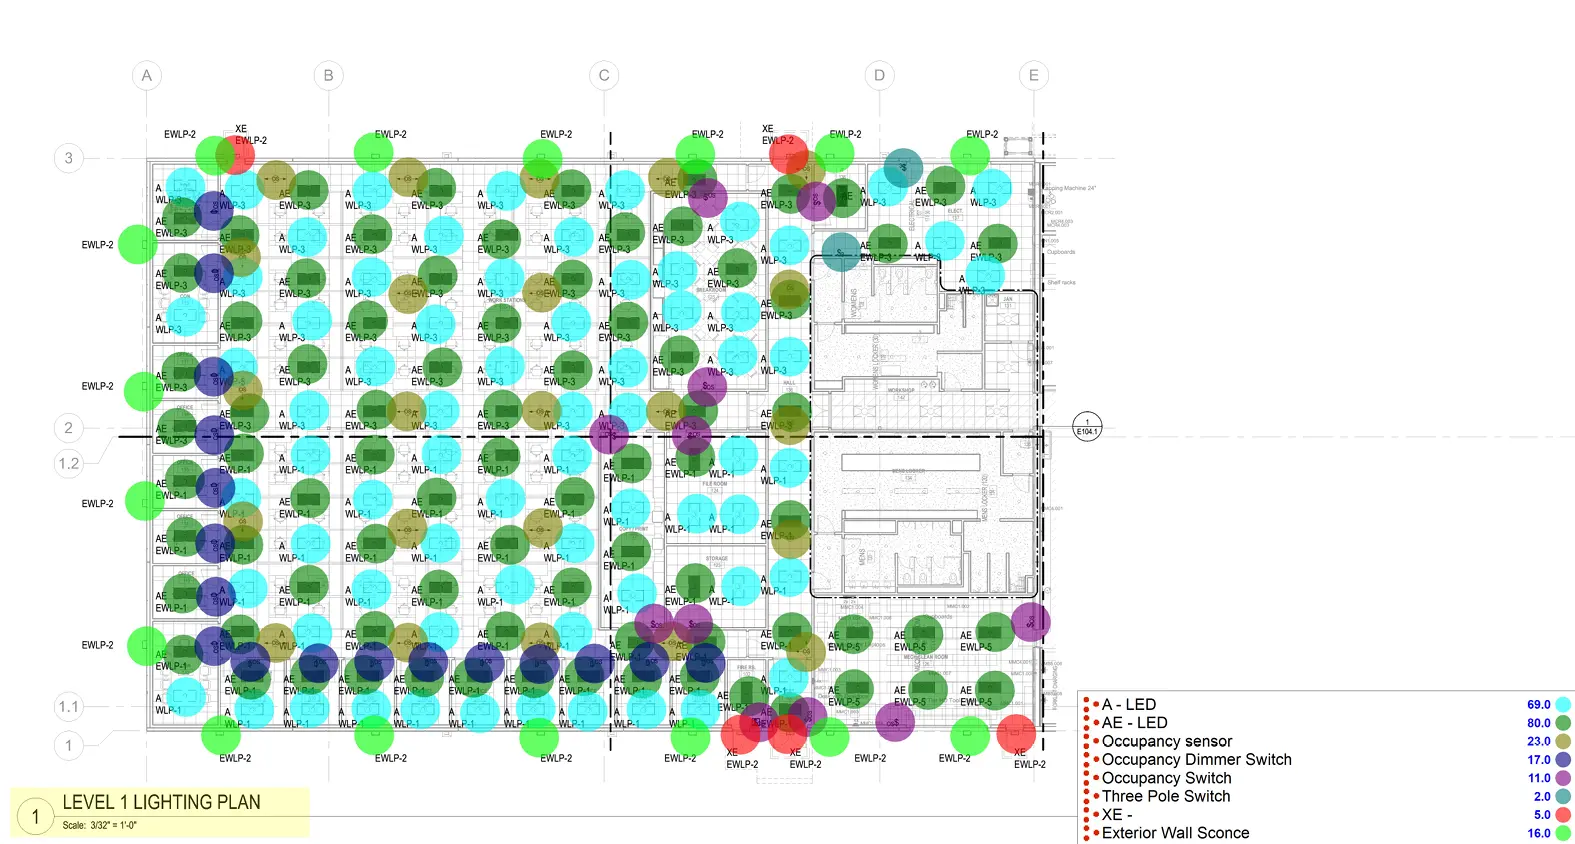
Commercial Electrical Takeoff