Quantity Takeoff Estimating in Houston
Precision quantity takeoffs that count every component from your plans - so your bids are built on facts, not guesses. Tailored to Harris County requirements.
What Is a Material Takeoff?
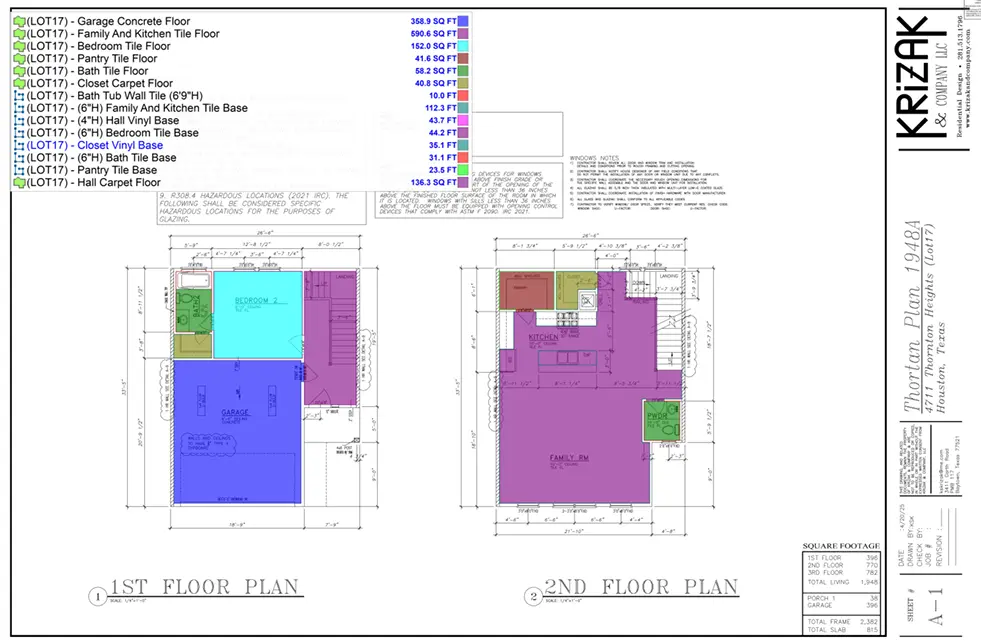
A material takeoff (MTO) - also called a quantity takeoff or construction takeoff - is the process of extracting exact material quantities from construction plans and specifications. This includes measuring linear footage of pipe, counting electrical outlets, calculating square footage of drywall, quantifying cubic yards of concrete, and itemizing every other material component needed to build your project.
The takeoff is the foundation that all cost estimating is built upon. Without accurate quantities, even the best pricing data produces unreliable estimates. That's why we treat the takeoff as the most critical phase of the estimating process.
Our Digital Takeoff Process
We've invested in the same professional takeoff tools used by the largest general contractors in Texas. Our estimators use PlanSwift, Bluebeam Revu, and On-Screen Takeoff to digitally measure your plans with precision that manual scaling can't match.
Digital takeoff eliminates the human errors inherent in manual measurement - missed rooms, miscounted fixtures, forgotten spec changes. Our software calculates areas, volumes, and counts automatically, and every measurement is traceable back to the specific plan sheet it came from.
What We Measure
- Linear measurements - pipe runs, conduit, framing members, trim, fencing
- Area measurements - flooring, roofing, painting, insulation, drywall
- Volume measurements - concrete, excavation, fill material, grading
- Count measurements - fixtures, outlets, doors, windows, equipment
- Weight measurements - structural steel, rebar, miscellaneous metals
AI-Assisted Takeoff Technology
We're actively integrating AI-assisted takeoff tools that can automate up to 80% of the initial measurement process. These tools scan 2D PDFs and 3D BIM models to detect walls, doors, windows, and MEP systems automatically. However, our experienced estimators always verify and refine AI-generated takeoffs - because automated tools can miss spec-driven details that only a trained eye catches. Technology speeds up the process; human expertise ensures accuracy.
Building in Houston: What Changes the Estimate
Houston Construction Market Overview
As the largest city in Texas and the energy capital of the world, Houston's construction market is massive and diverse. From sprawling suburban residential developments in Cypress and Katy to high-rise commercial towers downtown and massive industrial complexes along the Houston Ship Channel, estimating in Houston requires deep local knowledge.
Our Houston estimates account for critical local factors: expansive "gumbo" clay soils that dictate heavy foundation engineering, Gulf Coast windstorm and hurricane resistance requirements (TWIA), and the unique logistical challenges of building in a sprawling, flood-prone metropolitan area.
Houston & Harris County Permitting
The City of Houston is famous for having no formal zoning laws, but that doesn't mean building is a free-for-all. Deed restrictions act as de facto zoning, and the City of Houston Public Works department enforces strict commercial and residential building codes. Our estimates can include allowances for Harris County floodplain management permits, City of Houston impact fees, and the often-lengthy Houston plan review process.
Our Process for Houston Projects
Send us your construction drawings in PDF, DWG, or BIM format. We accept plans at any stage of design.
We confirm which trades and divisions you need quantified - full CSI breakdown or specific scopes only.
Our estimators perform precision digital takeoffs using PlanSwift and Bluebeam, sheet by sheet.
A senior estimator cross-checks all quantities against the specifications and plan notes.
You receive organized takeoff spreadsheets by CSI division, ready for your pricing or purchasing team.
Frequently Asked Questions
What is the difference between a takeoff and an estimate?
A takeoff measures quantities - how much material you need. An estimate applies pricing to those quantities to determine cost. The takeoff is the first step; the estimate is the complete picture.
Can you do a takeoff from preliminary or schematic drawings?
Yes. We can perform takeoffs at any design stage, from conceptual sketches to 100% construction documents. Earlier-stage takeoffs include appropriate assumptions and contingencies.
What software do you use for takeoffs?
We primarily use PlanSwift and Bluebeam Revu for 2D takeoffs. For BIM-based projects, we can work with Revit models and Navisworks. We also utilize AI-assisted takeoff tools for initial automated measurement.
Do your Houston estimates account for hurricane requirements?
Yes. For projects in Houston and Harris County, we estimate the required wind-rated assemblies, impact-resistant glazing, and enhanced structural tie-downs required by Gulf Coast building codes and the Texas Windstorm Insurance Association (TWIA).
How do you handle Houston's soil conditions in estimates?
Houston's expansive clay soil requires specialized foundations, typically heavily engineered post-tension slabs or drilled builder's piers. We never estimate Houston foundations using standard national averages; we always use the specific structural design or historical local data for soil remediation and foundation work.
Sample Projects Across Texas
Recent takeoffs and estimates delivered for Texas contractors.
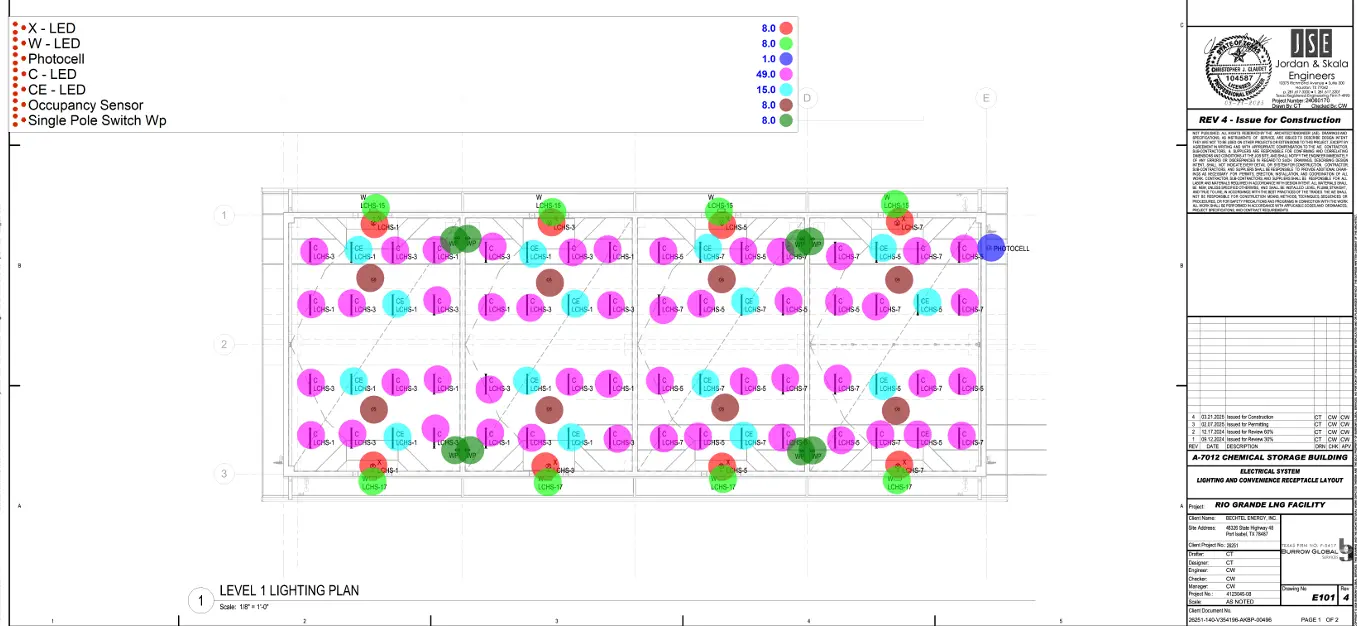
Industrial Warehouse Wiring
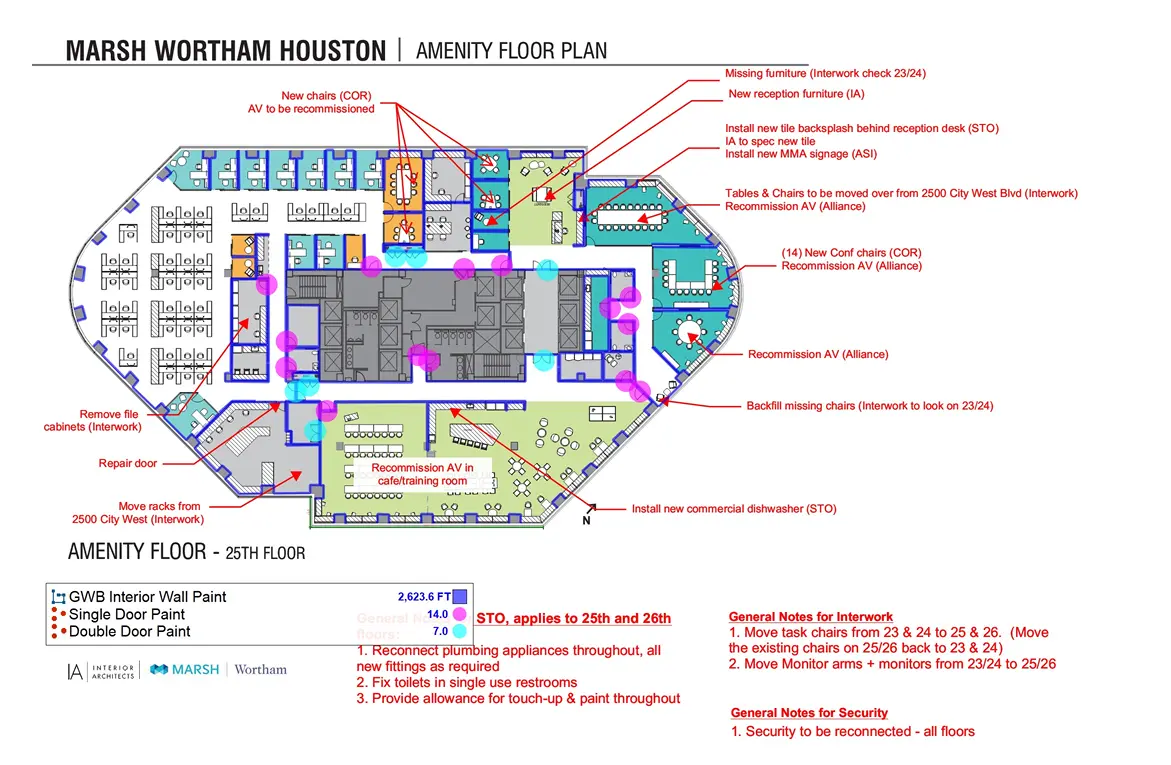
Exterior Commercial Paint