Structural Steel/Rebar Estimating in Laredo
Exact tonnage calculations for structural steel, miscellaneous metals, and concrete reinforcement. Tailored to Webb County requirements.
Steel estimating runs on weight, precision, and connection details - and in Texas, it also runs on the wind design category and seismic considerations that govern how structural steel frames are connected and braced. Gulf Coast projects carry higher wind design requirements than inland structures; the Eagle Ford Shale and Permian Basin regions have their own structural considerations for industrial steel. A structural steel estimate that prices tonnage without accounting for connection complexity and regional loading requirements understates real cost - erection is where the complexity shows up, and erection is what drives crane time and field labor.
Our structural steel and rebar estimating services price members, connections, and erection sequence together - not steel tonnage alone - because that's what actually determines what a fabricator bids and what an erector prices.
Steel Scopes We Estimate
Structural Steel
Columns, beams, girders, bracing, and trusses. We calculate the exact weight (e.g., W12x40 = 40 lbs/ft) by shape and member type, and include allowances for base plates, gusset plates, and connection bolts/welds - priced by connection type and erection sequence, not a flat per-ton average, since erection complexity moves cost as much as tonnage does.
Reinforcing Steel (Rebar)
Detailed rebar takeoffs for foundations, slabs, columns, and walls. We calculate the linear footage of each bar size (e.g., #4, #5) and convert to total tonnage, including lap splices and waste. For post-tensioned slabs - common across Texas residential and light commercial construction on expansive soils - PT cable quantities and stressing hardware are priced as their own scope (coordinate with our Concrete Estimating Services page for the full foundation picture).
Miscellaneous Metals
Stairs, handrails, guardrails, bollards, ladders, grating, and elevator pit angles. These items are labor-intensive to fabricate and install, and are priced by component count and complexity rather than a weight-per-unit average.
Metal Decking
Roof deck and composite floor deck. We calculate the square footage, specifying the gauge, profile, and finish (e.g., galvanized vs. primed), plus shear studs if required by the composite design.
Why Erection Sequence Matters to the Estimate
Steel tonnage alone doesn't determine erection cost - the size, reach, and number of lifts a crane has to make does. A building that looks like 200 tons of steel can cost very differently to erect depending on whether those members are large beams in an open bay structure or a complex braced frame with dozens of short members and tight field tolerances. We price structural steel by connection type and erection sequence rather than a flat tonnage rate for this reason, because the fabricator and erector both need that level of detail to give a meaningful number.
Software and Standards
Structural steel takeoffs are built in Bluebeam and Planswift, with member weights calculated against AISC (American Institute of Steel Construction) standard section properties, and connection design and erection sequencing reviewed against structural drawing details. Rebar quantities are checked against ACI 318 reinforcement requirements where applicable.
Building in Laredo: What Changes the Estimate
Laredo Construction Market Overview
As the largest inland port in the United States, Laredo's construction market is overwhelmingly driven by international trade and logistics. The landscape is dominated by massive warehouse distribution centers, cold storage facilities, transportation hubs, and commercial border infrastructure.
Estimating in Laredo focuses heavily on tilt-wall industrial construction, massive concrete paving packages for truck staging, and specialized refrigeration or logistics systems, all built in a harsh South Texas climate.
Laredo Permitting
Building in Laredo requires coordination with the City of Laredo Building Development Services. For logistics facilities, estimating must account for specific local requirements regarding truck traffic impacts, stormwater detention in a dry climate, and specific commercial fire code compliances for large-scale warehousing.
Our Process for Laredo Projects
Thorough review of structural framing plans, sections, and standard connection details.
Measuring every steel member and categorizing by shape (W-shape, HSS, Angle, Channel).
Converting linear footage to total weight (lbs or tons) based on standard AISC steel properties.
Estimating crane requirements and erection labor based on piece counts and tonnage.
Frequently Asked Questions
Do you estimate steel connections?
Unless fully detailed shop drawings are provided, connections are typically estimated as a percentage of the main member weight (often 5-10%). If specific heavy moment connections are detailed, we will calculate the plate steel and bolts directly.
Can you provide a rebar barlist?
We provide a detailed estimate of rebar weights by size (which is what you need for bidding). We do not produce the final fabrication shop drawings or the cut-and-bend barlist used by the fabrication shop.
Do you separate fabrication labor from erection labor?
Yes. If you are both a fabricator and erector, we can provide separate labor hours for shop fabrication (welding, cutting, drilling) and field erection (crane time, bolting, field welding).
Do you estimate tilt-wall warehouses in Laredo?
Yes, this is a core service. We estimate the massive concrete foundations, tilt-wall panels, structural steel roofing, and extensive dock equipment (levelers, seals, doors) required for Laredo distribution centers.
Can you estimate heavy-duty concrete paving for truck yards?
Absolutely. A major cost in Laredo logistics projects is the exterior paving. We estimate the heavy-duty concrete paving, subgrade stabilization, and striping required for 18-wheeler traffic and staging.
Sample Projects Across Texas
Recent takeoffs and estimates delivered for Texas contractors.
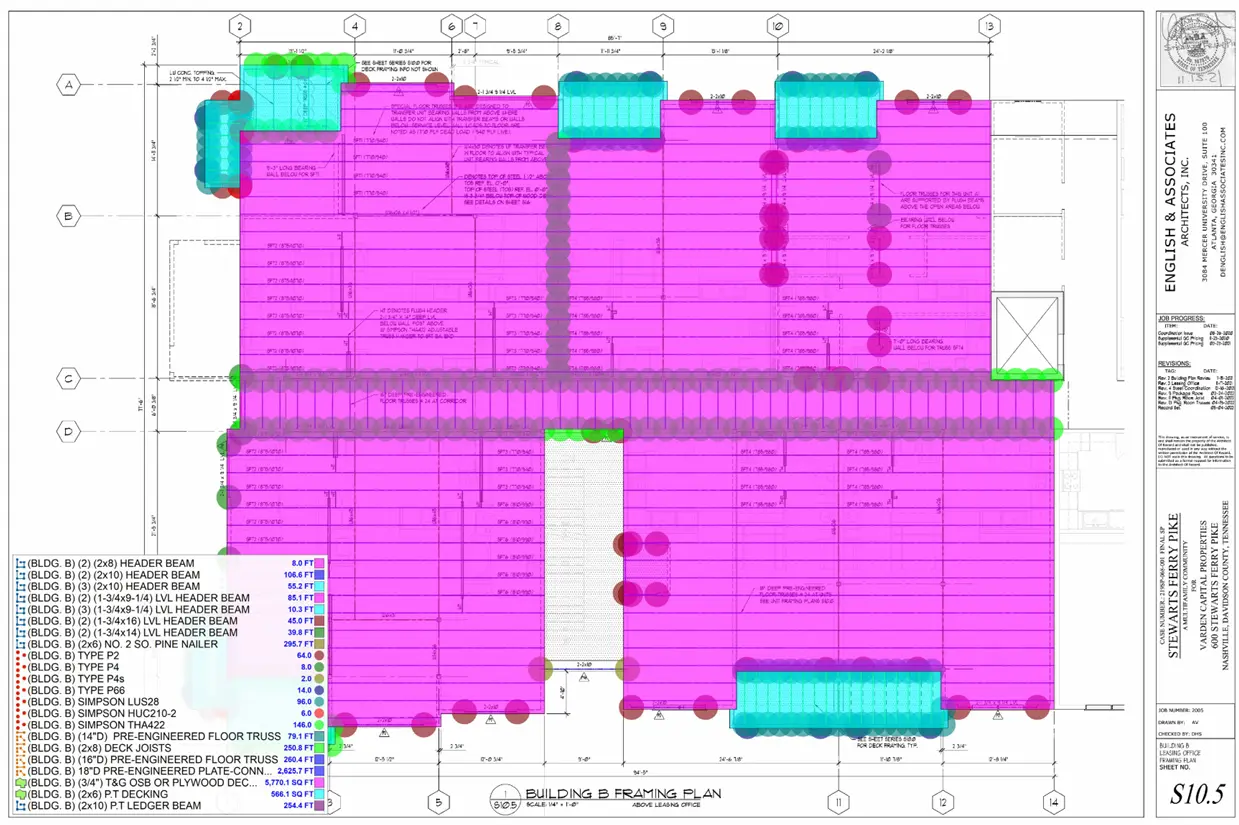
Subdivision Lumber Takeoff
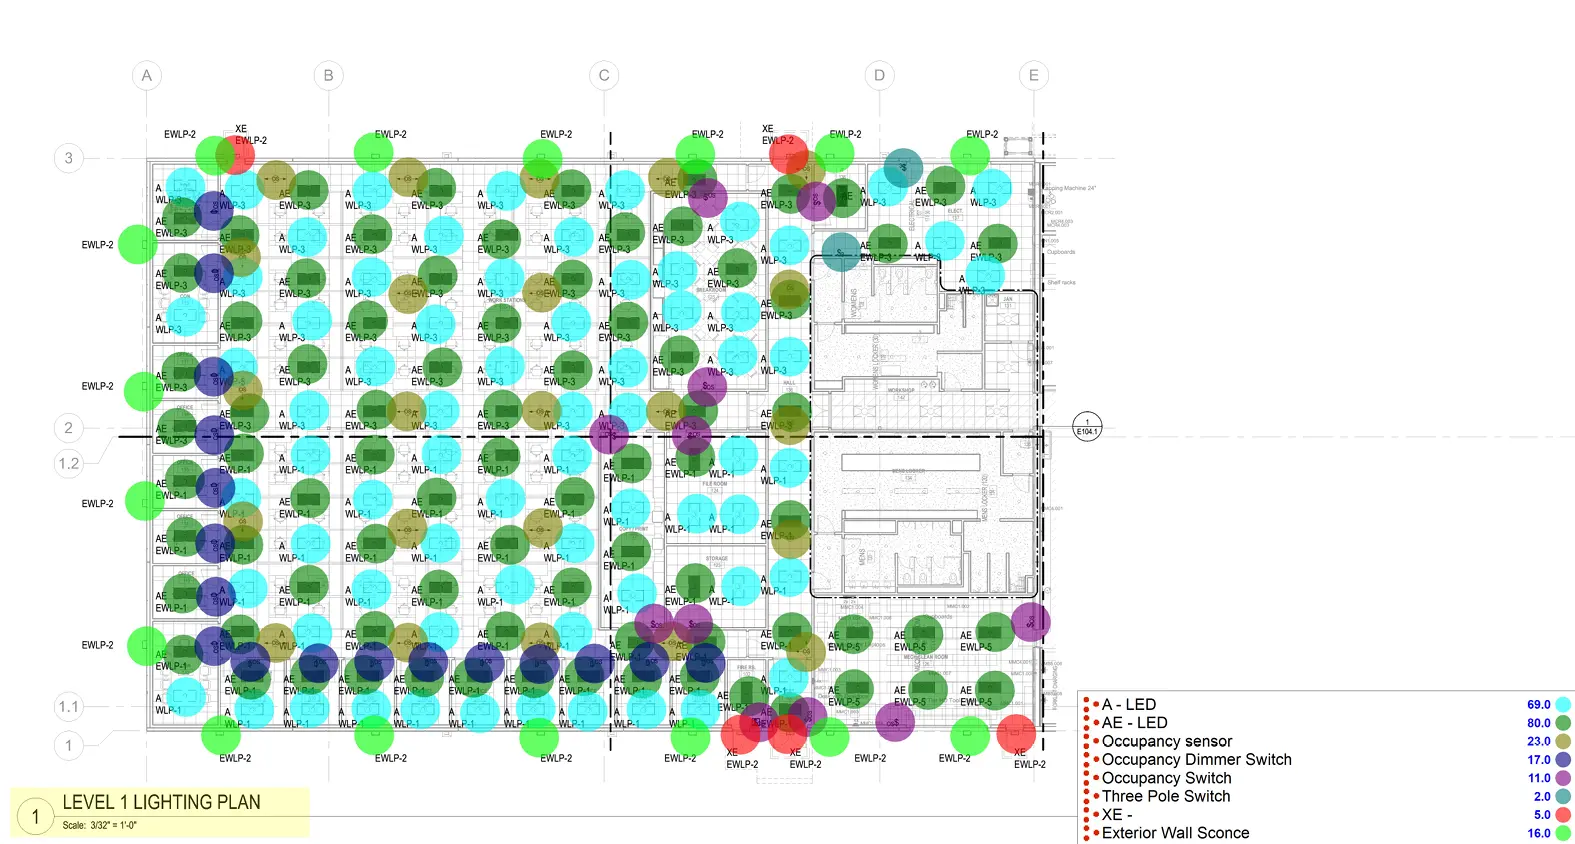
Commercial Electrical Takeoff