Quantity Takeoff Estimating in McKinney
Precision quantity takeoffs that count every component from your plans - so your bids are built on facts, not guesses. Tailored to Collin County requirements.
What Is a Material Takeoff?
A material takeoff (MTO) - also called a quantity takeoff or construction takeoff - is the process of extracting exact material quantities from construction plans and specifications. This includes measuring linear footage of pipe, counting electrical outlets, calculating square footage of drywall, quantifying cubic yards of concrete, and itemizing every other material component needed to build your project.
The takeoff is the foundation that all cost estimating is built upon. Without accurate quantities, even the best pricing data produces unreliable estimates. That's why we treat the takeoff as the most critical phase of the estimating process.
Our Digital Takeoff Process
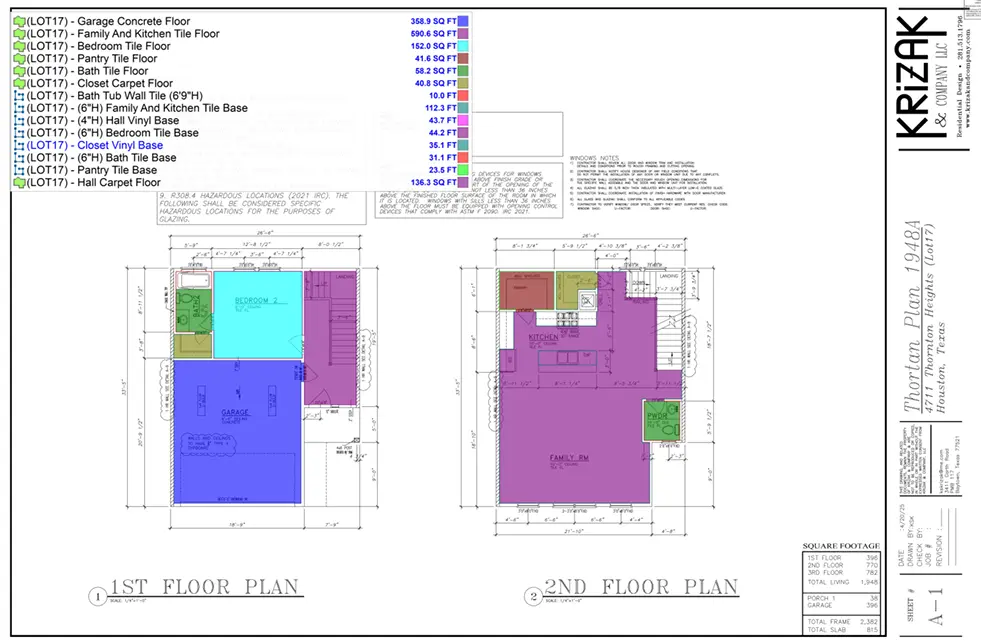
We've invested in the same professional takeoff tools used by the largest general contractors in Texas. Our estimators use PlanSwift, Bluebeam Revu, and On-Screen Takeoff to digitally measure your plans with precision that manual scaling can't match.
Digital takeoff eliminates the human errors inherent in manual measurement - missed rooms, miscounted fixtures, forgotten spec changes. Our software calculates areas, volumes, and counts automatically, and every measurement is traceable back to the specific plan sheet it came from.
What We Measure
- Linear measurements - pipe runs, conduit, framing members, trim, fencing
- Area measurements - flooring, roofing, painting, insulation, drywall
- Volume measurements - concrete, excavation, fill material, grading
- Count measurements - fixtures, outlets, doors, windows, equipment
- Weight measurements - structural steel, rebar, miscellaneous metals
AI-Assisted Takeoff Technology
We're actively integrating AI-assisted takeoff tools that can automate up to 80% of the initial measurement process. These tools scan 2D PDFs and 3D BIM models to detect walls, doors, windows, and MEP systems automatically. However, our experienced estimators always verify and refine AI-generated takeoffs - because automated tools can miss spec-driven details that only a trained eye catches. Technology speeds up the process; human expertise ensures accuracy.
Building in McKinney: What Changes the Estimate
McKinney Construction Market Overview
McKinney offers a unique construction environment: a fiercely protected historic downtown square surrounded by explosive, modern suburban and commercial growth along the Highway 121 (Sam Rayburn Tollway) and US 75 corridors.
Estimating here requires versatility. We price meticulous, code-heavy restorations in the Historic District, massive new retail and corporate office parks in Craig Ranch, and high-end custom home developments in the city's expanding northern footprint.
McKinney Permitting & Historic Review
While new development along the highways follows standard, albeit strict, suburban commercial codes, building in Central McKinney is different. Projects near the square are subject to the Historic Preservation Advisory Board (HPAB). Our estimates for historic McKinney projects account for matching period-specific materials, specialized restoration labor, and the extended timeline of historic review.
Our Process for McKinney Projects
Send us your construction drawings in PDF, DWG, or BIM format. We accept plans at any stage of design.
We confirm which trades and divisions you need quantified - full CSI breakdown or specific scopes only.
Our estimators perform precision digital takeoffs using PlanSwift and Bluebeam, sheet by sheet.
A senior estimator cross-checks all quantities against the specifications and plan notes.
You receive organized takeoff spreadsheets by CSI division, ready for your pricing or purchasing team.
Frequently Asked Questions
What is the difference between a takeoff and an estimate?
A takeoff measures quantities - how much material you need. An estimate applies pricing to those quantities to determine cost. The takeoff is the first step; the estimate is the complete picture.
Can you do a takeoff from preliminary or schematic drawings?
Yes. We can perform takeoffs at any design stage, from conceptual sketches to 100% construction documents. Earlier-stage takeoffs include appropriate assumptions and contingencies.
What software do you use for takeoffs?
We primarily use PlanSwift and Bluebeam Revu for 2D takeoffs. For BIM-based projects, we can work with Revit models and Navisworks. We also utilize AI-assisted takeoff tools for initial automated measurement.
Can you estimate historic building renovations in Downtown McKinney?
Yes. We estimate the specialized labor and materials required for historic preservation, such as tuckpointing historic brick, restoring original millwork, and retrofitting modern MEP systems into older structures.
Do you estimate commercial development along the 121 corridor?
Absolutely. We estimate new retail centers, office buildings, and multi-family wraps in the Craig Ranch area and along the Sam Rayburn Tollway, using current Collin County pricing.
Sample Projects Across Texas
Recent takeoffs and estimates delivered for Texas contractors.
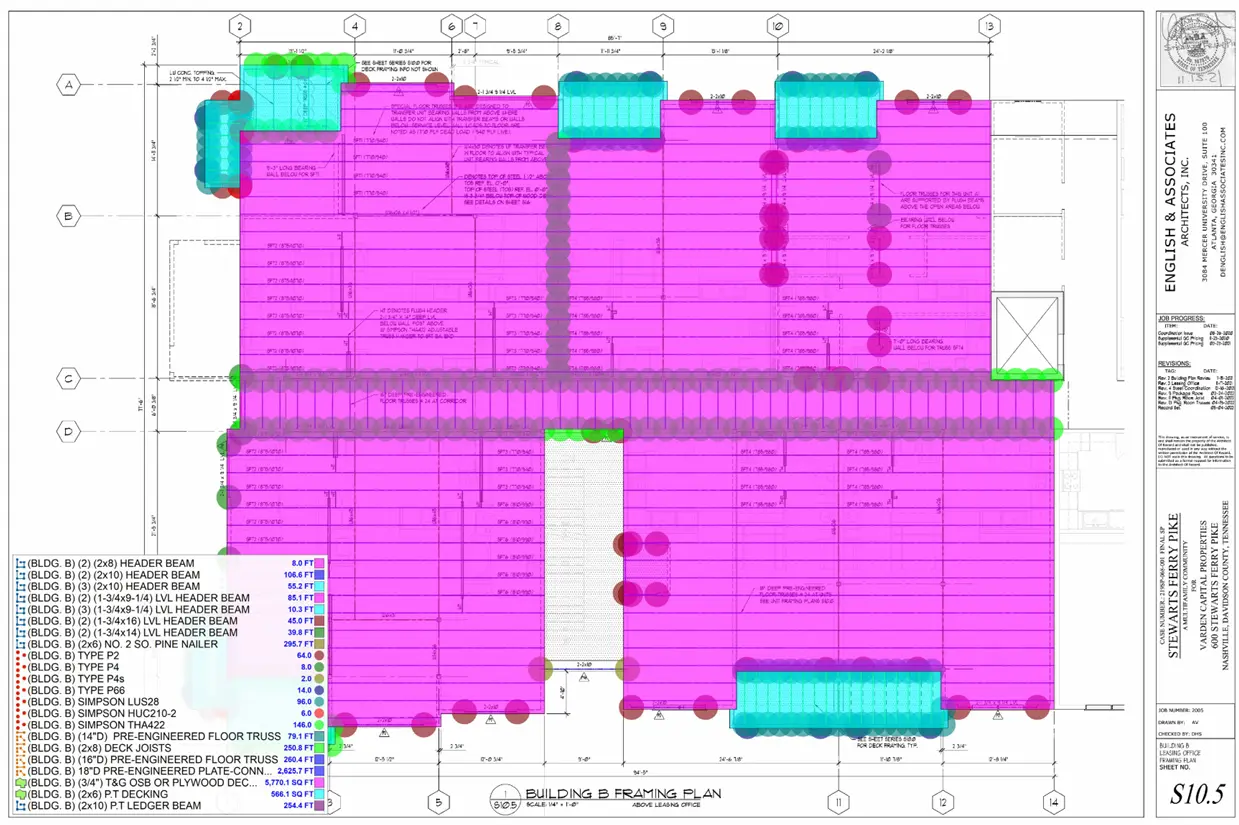
Subdivision Lumber Takeoff
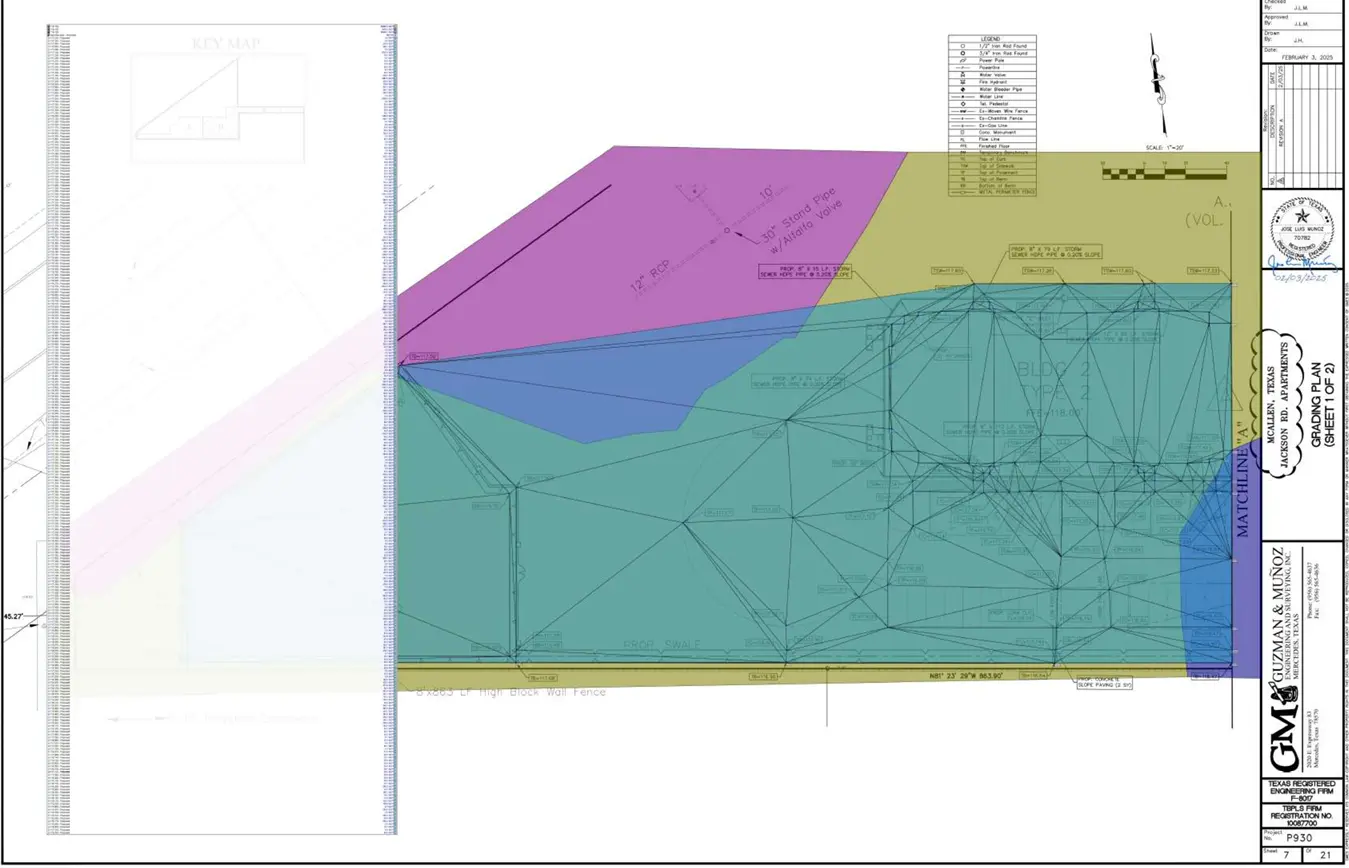
Civil Sitework & Excavation