Estimating Service
BIM Estimating Services in Texas
Next-generation 5D estimating directly from your Revit models for absolute precision.
5D BIM Estimating Capabilities
5D BIM estimating links the 3D model components with time (4D) and cost (5D). By extracting quantities directly from the model geometry, we eliminate manual measurement errors and can update estimates instantly when the architect changes the model.
Our Process
01
Model Review
Clash detection and model integrity check.
02
Quantity Extraction
Automated takeoff extraction from Revit.
Frequently Asked Questions
What software do you use?
Revit, Navisworks, and specialized 5D takeoff tools.
Sample Projects Across Texas
Recent takeoffs and estimates delivered for Texas contractors.
📍 Austin, Texas
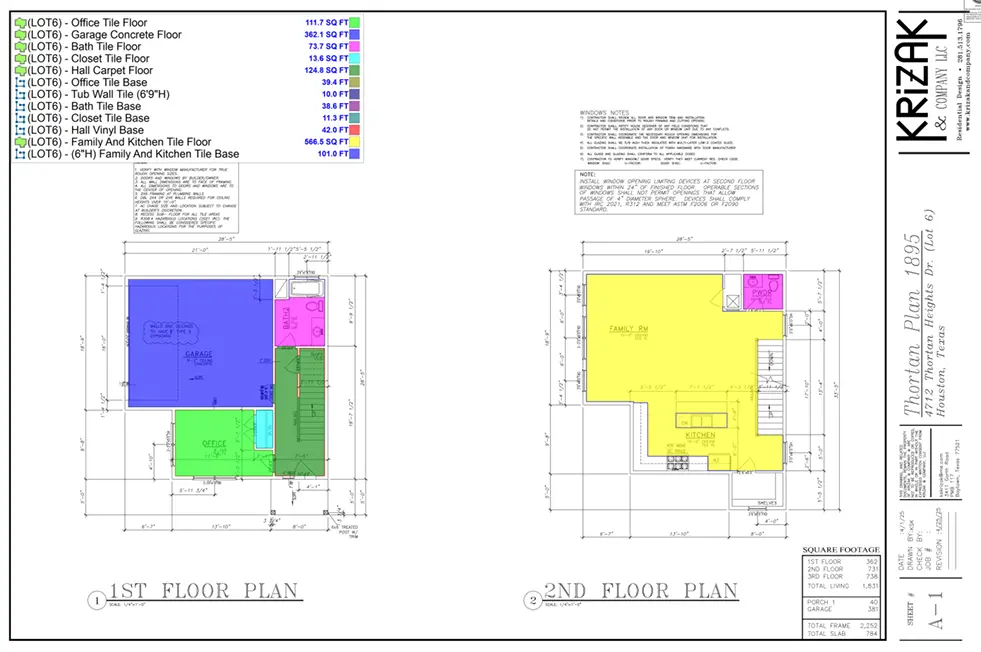
Commercial Flooring Project
Size:
18,200 SF
18,200 SF
Trade:
Flooring
Flooring
Our Estimate:
$145,600
$145,600
Actual Bid Awarded:
$144,800
$144,800
Scope of Work: Flooring takeoff including tile, carpet, and LVP for a new retail center.
📍 Plano, Texas
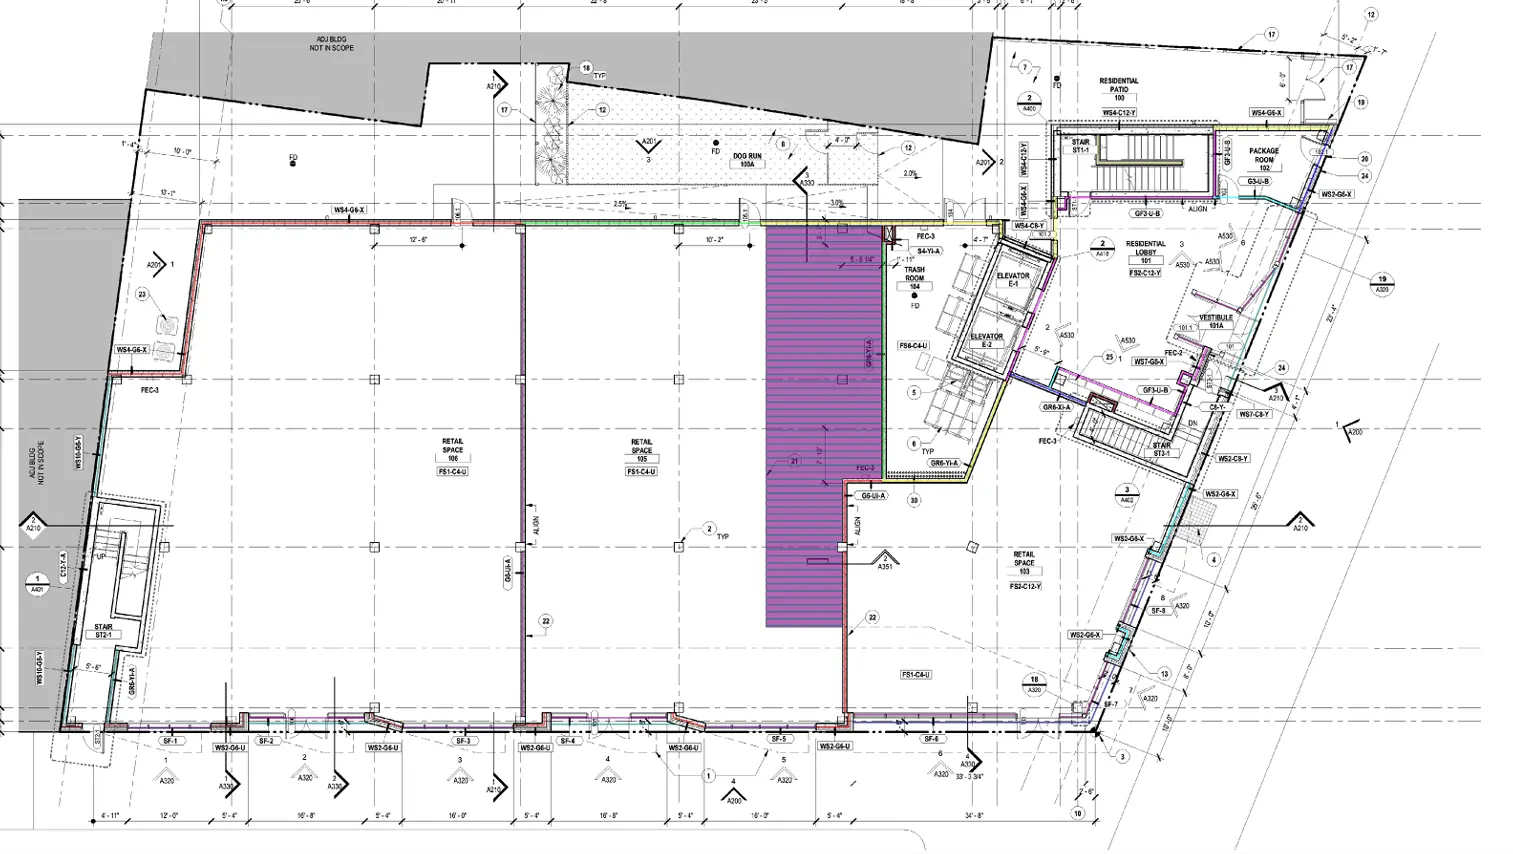
Multi-Family Framing
Size:
120,000 SF
120,000 SF
Trade:
Framing
Framing
Our Estimate:
$3,450,000
$3,450,000
Actual Bid Awarded:
$3,425,000
$3,425,000
Scope of Work: Wood framing takeoff for a 4-story apartment complex.
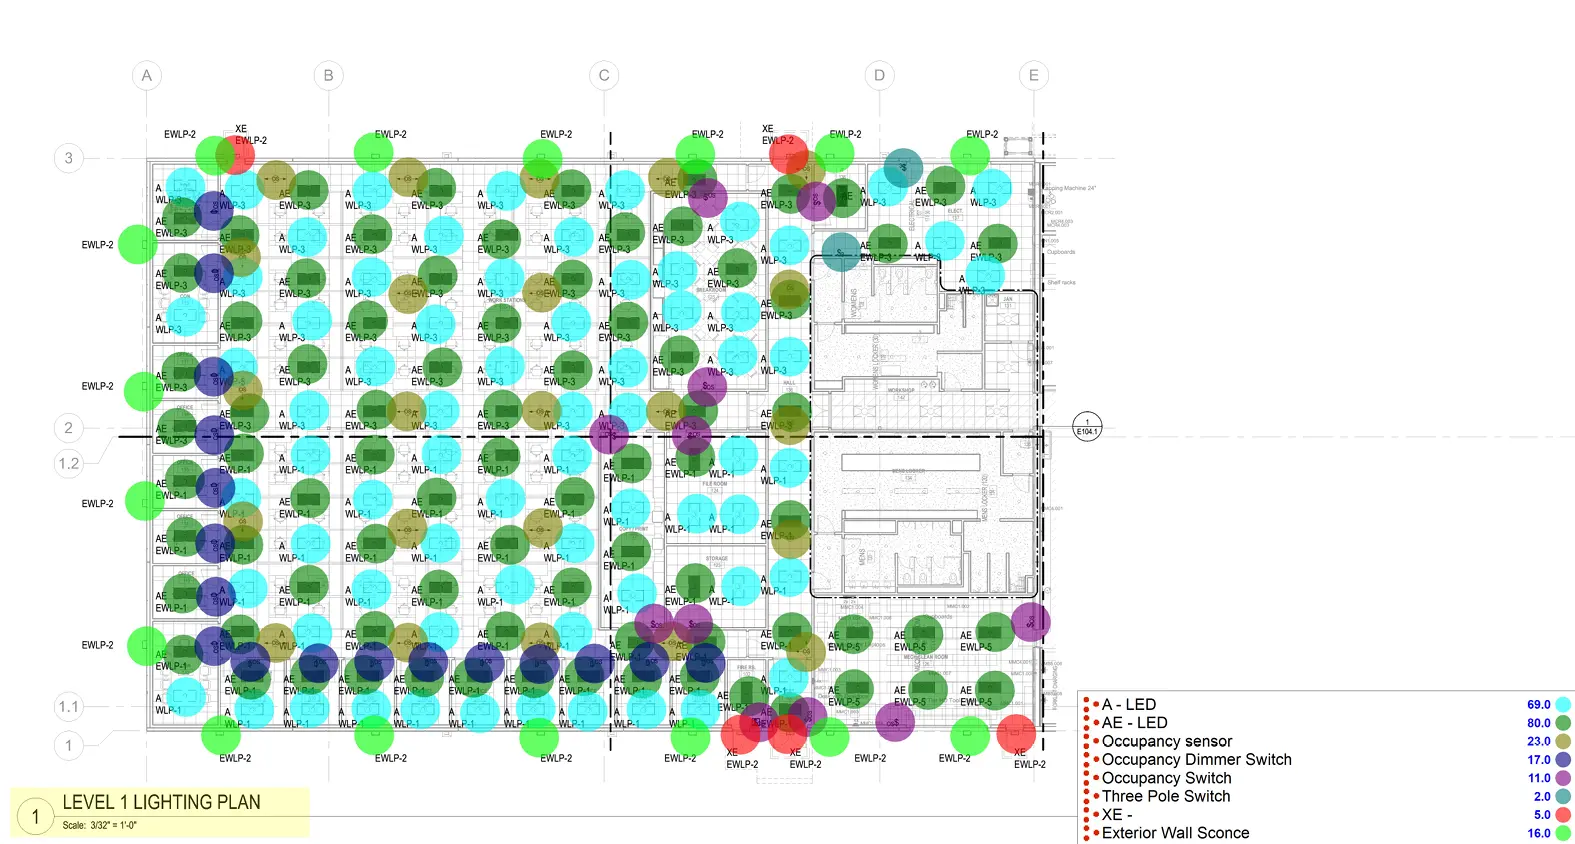
📍 Houston, Texas
Commercial Electrical Takeoff
Size:
42,500 SF
42,500 SF
Trade:
Electrical
Electrical
Our Estimate:
$845,200
$845,200
Actual Bid Awarded:
$842,900
$842,900
Scope of Work: Full electrical takeoff for a multi-tenant commercial building.