MEP Estimating Estimating in Fort Worth
Mechanical, electrical, and plumbing estimated as a coordinated system - because that's how it gets installed. Tailored to Tarrant County requirements.
Our Coordinated MEP Estimating Approach
Our MEP estimating services price mechanical, electrical, and plumbing as a coordinated system, not three separate takeoffs stapled together because that's closer to how the systems actually get installed, and it's where the real cost risk lives.
What's Included in an MEP Estimate
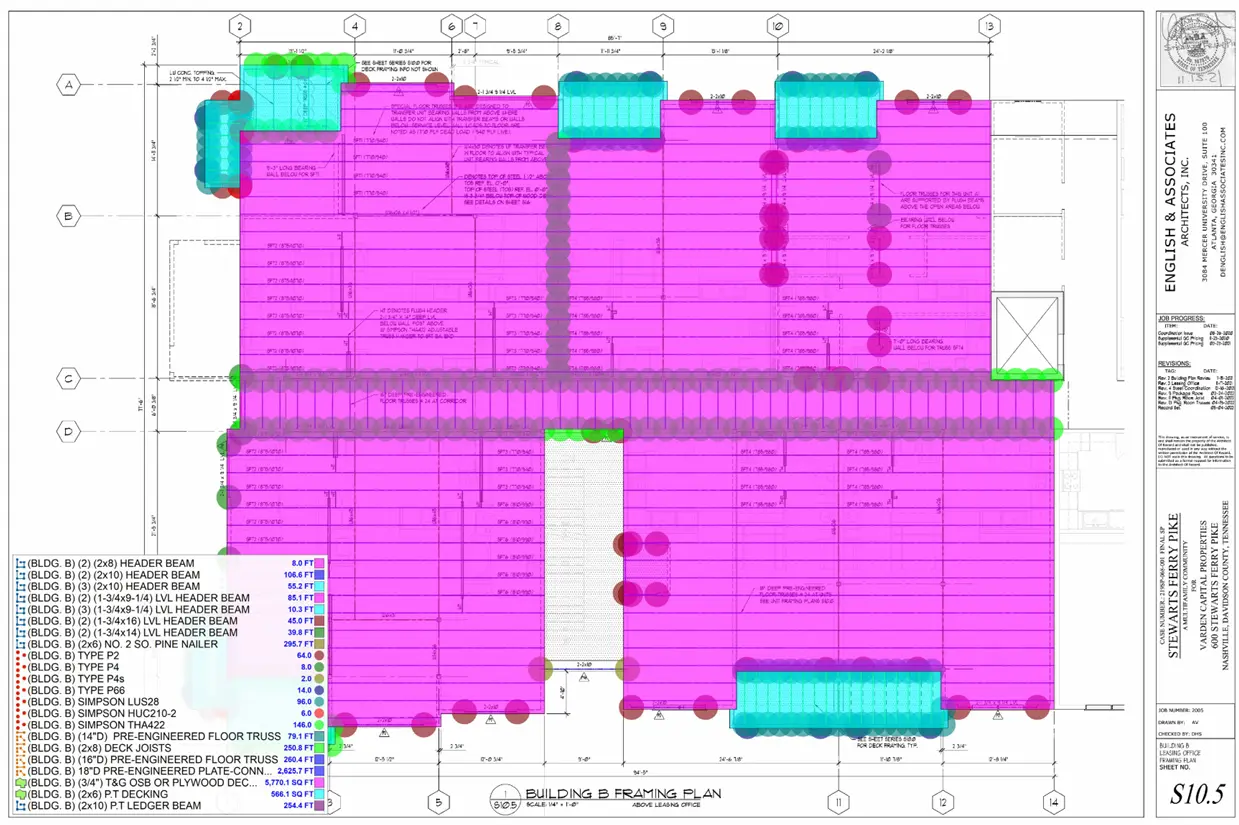
- Mechanical HVAC equipment, ductwork, piping, refrigeration, and controls, quantified by system type and capacity, not a flat square-footage rate.
- Electrical service and distribution, panels, conduit and wire, lighting, and low-voltage rough-in, priced by circuit and load, not linear footage alone.
- Plumbing water supply, drainage, venting, gas piping, and fixtures, quantified against the actual fixture count and pipe sizing shown in the drawings.
- Coordination flags where mechanical, electrical, and plumbing routing compete for the same space, we flag it in the estimate rather than letting it surface as a field conflict during rough-in.
Each system gets its own detailed takeoff. If you only need one trade priced say, an electrical package for a sub-bid see our dedicated Electrical Estimating Services, Plumbing Estimating Services, or Mechanical Estimating Services pages. This page is for when you need all three priced together and coordinated as one system.
Why MEP Estimating Is Its Own Discipline
A general contractor's takeoff treats MEP as a subcontractor's scope to be priced and dropped into the overall budget. That works fine until the mechanical, electrical, and plumbing subs bid independently, each assuming they have priority in the ceiling space, and the GC finds out mid-construction that the ductwork and the sprinkler main were never going to fit in the same 18 inches. Pricing MEP as a coordinated estimate up front rather than three disconnected sub-bids is what catches that before it becomes a field problem.
It also means the estimate reflects how MEP systems actually get sized. HVAC load isn't just square footage; it's building orientation, occupancy, and envelope performance. Electrical service size depends on total connected load across every system, including the mechanical equipment. An estimator working all three trades together prices those dependencies correctly instead of guessing at each one separately.
MEP by Project Type
Commercial. Office, retail, and mixed-use MEP scope, sized to occupancy type and tied to the ASHRAE load calculations that drive equipment sizing and, in turn, cost.
Residential. Single-family and multifamily HVAC, electrical service, and plumbing rough-in and finish, scaled to unit size and system tier (standard builder-grade through high-efficiency/luxury).
Industrial. Heavier electrical distribution (high-voltage service, motor control centers), process piping, and mechanical systems built around equipment loads rather than occupant comfort see our Industrial Construction Estimating Services page for how that scope differs further.
Software and Standards
MEP takeoffs are built using Bluebeam, Planswift, and trade-specific tools including FastPIPE and FastDUCT, priced against RSMeans and current Texas labor and material rates. Estimates are checked against the National Electrical Code (NEC), International Plumbing and Mechanical Code requirements, and ASHRAE standards where load calculations drive equipment selection so the numbers reflect code-minimum requirements at a minimum, not just a materials list.
Building in Fort Worth: What Changes the Estimate
Fort Worth Construction Market Overview
Fort Worth is one of the fastest-growing large cities in the US, distinct from its neighbor Dallas. The market is heavily driven by logistics and industrial warehousing (particularly around AllianceTexas), the redevelopment of the Trinity River Vision (Panther Island), and massive residential expansion into western and northern Tarrant County.
Estimating in Fort Worth requires understanding the massive scale of tilt-wall industrial projects, the specific aesthetic requirements of areas like the Stockyards and the Cultural District, and the infrastructure demands of rapidly expanding suburban areas.
Fort Worth Permitting & Development
The City of Fort Worth Development Services Department manages permitting. Notably, Fort Worth has specific design overlay districts (like the Stockyards Design District or Camp Bowie) that dictate exterior materials and architectural styles, which directly impact costs. Our estimates incorporate these specific local material requirements and city impact fees.
Our Process for Fort Worth Projects
We evaluate the plans for each discipline (M, E, P) and identify where systems intersect or drive sizing for one another.
Quantification of all equipment, piping, ductwork, conduit, wire, and fixtures.
We flag potential clashes (e.g., ductwork and plumbing in the same chase) that could cause change orders.
We apply current Texas labor and material rates to deliver a unified MEP estimate.
Frequently Asked Questions
Do you estimate MEP as one combined package or three separate trades?
Both, depending on what you need. A combined estimate is priced with coordination in mind flagging where systems compete for space while a single-trade estimate is scoped independently if that's all you're bidding.
How does MEP estimating account for coordination between trades?
We flag areas where ductwork, conduit, and piping routes overlap based on the drawings, so the estimate reflects realistic installation sequencing rather than each trade being priced as if it has the ceiling space to itself.
Does MEP cost scale the same way across residential, commercial, and industrial?
No residential MEP is priced per unit and system tier, commercial is driven by occupancy load and code requirements, and industrial is driven by equipment loads and process requirements. Each carries different cost drivers even when the underlying systems (HVAC, electrical, plumbing) sound the same.
Do you estimate large industrial warehouses in North Fort Worth/Alliance?
Yes, industrial tilt-wall and distribution centers are a major part of our Fort Worth portfolio. We accurately estimate the massive concrete packages, structural steel, and extensive site paving required for these logistics hubs.
Can you handle estimates in Fort Worth design overlay districts?
Yes. If your project is in a specific overlay district (e.g., requiring a certain percentage of masonry facade in the Stockyards), we ensure the takeoff reflects the mandated materials, not just a generic finish.
Sample Projects Across Texas
Recent takeoffs and estimates delivered for Texas contractors.
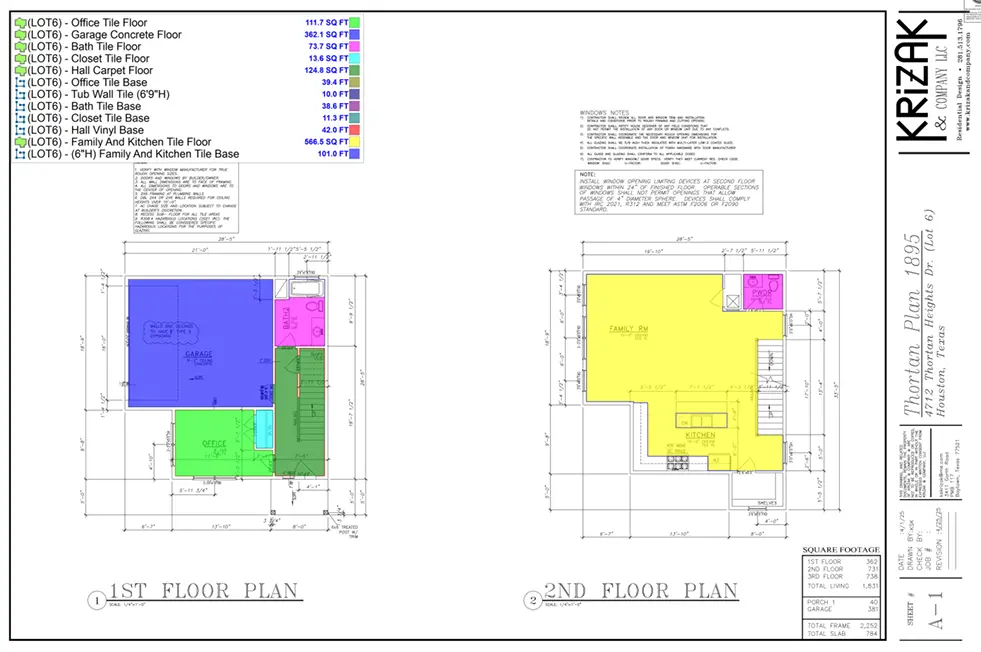
Commercial Flooring Project
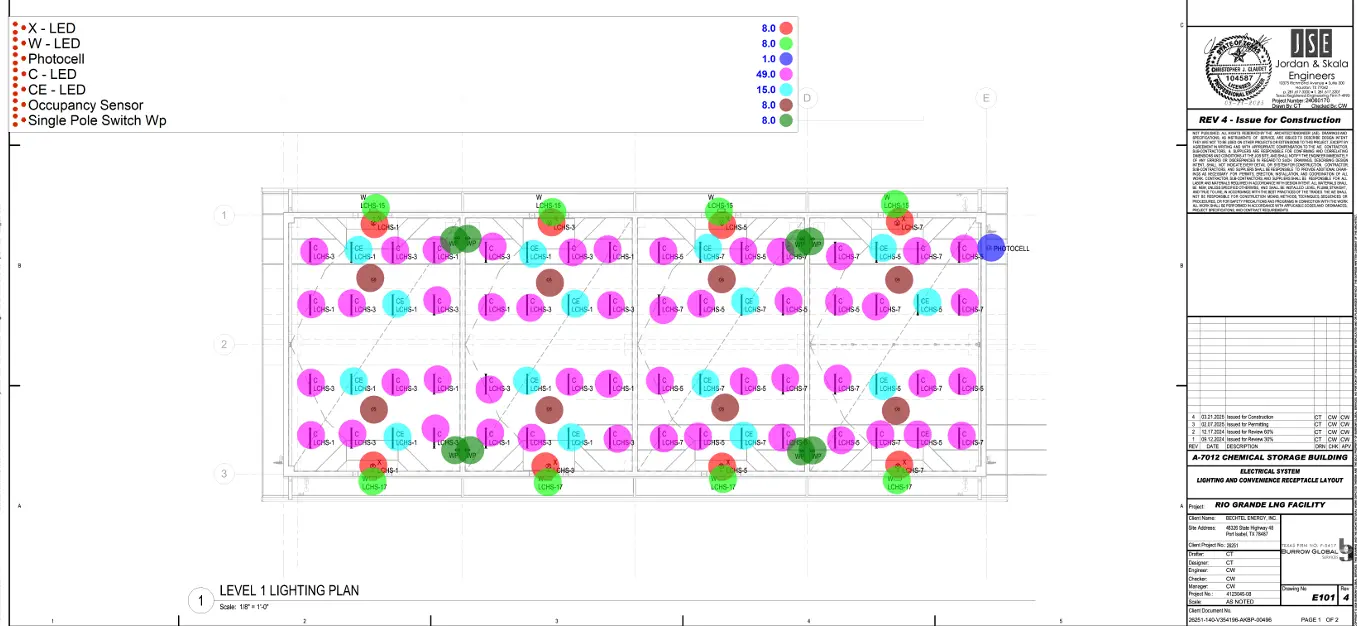
Industrial Warehouse Wiring