Renovation Estimating in Fort Worth
Renovation estimates that account for the unknowns - because existing buildings never match the drawings perfectly. Tailored to Tarrant County requirements.
The Challenge of Renovation Estimating
Every experienced contractor knows that renovation projects carry more risk than new construction. Existing conditions rarely match the original drawings (if drawings even exist). Hidden structural issues, undocumented electrical work, asbestos, lead paint, water damage, and code-compliance upgrades can all surface once demolition begins - and every one of them costs money.
Our renovation estimating process is designed to identify and price as many of these risks as possible before construction starts, and to include appropriate contingencies for the ones that can't be seen until work begins.
Renovation-Specific Estimating Factors
- Demolition and disposal: Selective demolition requires careful sequencing and often involves hazardous material handling. We estimate demo scope, labor, and disposal costs based on the specific conditions of your project.
- Structural modifications: Removing walls, adding openings, and changing load paths require engineering and often involve temporary shoring that adds cost beyond the permanent work.
- Code upgrades: Renovation work often triggers code compliance requirements for accessibility (ADA/TAS), energy efficiency, fire protection, and structural adequacy that didn't apply to the original construction.
- As-built documentation: When original drawings don't exist or don't reflect the building's actual condition, field measurement and as-built documentation add time and cost to the estimating process.
- Phasing and occupied spaces: Renovation in occupied buildings requires phasing plans, temporary barriers, noise restrictions, and sometimes after-hours work - all of which affect labor productivity and cost.
Historic Renovation in Texas
Texas has significant historic building stock, particularly in cities like San Antonio, Galveston, and Fort Worth. Historic renovation involves specialized requirements for preservation of historic materials, Secretary of the Interior standards compliance, and coordination with the Texas Historical Commission. Our estimators have direct experience with the premium costs and specialized methods that historic preservation demands.
Building in Fort Worth: What Changes the Estimate
Fort Worth Construction Market Overview
Fort Worth is one of the fastest-growing large cities in the US, distinct from its neighbor Dallas. The market is heavily driven by logistics and industrial warehousing (particularly around AllianceTexas), the redevelopment of the Trinity River Vision (Panther Island), and massive residential expansion into western and northern Tarrant County.
Estimating in Fort Worth requires understanding the massive scale of tilt-wall industrial projects, the specific aesthetic requirements of areas like the Stockyards and the Cultural District, and the infrastructure demands of rapidly expanding suburban areas.
Fort Worth Permitting & Development
The City of Fort Worth Development Services Department manages permitting. Notably, Fort Worth has specific design overlay districts (like the Stockyards Design District or Camp Bowie) that dictate exterior materials and architectural styles, which directly impact costs. Our estimates incorporate these specific local material requirements and city impact fees.
Our Process for Fort Worth Projects
We review existing conditions - site visits when possible, available as-builts, and your scope of renovation work.
We estimate selective demolition, hazardous material abatement, and disposal costs specific to your project.
We quantify all new construction work, code upgrades, and finish installations.
We apply renovation-appropriate contingencies and identify the highest-risk unknowns in your project.
Frequently Asked Questions
How much contingency should a renovation budget include?
We typically recommend 15-25% contingency for renovation projects, depending on the age and condition of the building and how well existing conditions have been documented. For historic buildings or projects without as-built drawings, contingency should be at the higher end.
Can you estimate from existing conditions without drawings?
Yes, but we strongly recommend a site visit and field measurement to establish accurate as-built dimensions. We can coordinate field measurement as part of our estimating scope if needed.
Do you account for hazardous materials?
Yes. For buildings constructed before 1980, we include allowances for asbestos abatement, lead paint remediation, and other hazardous material handling based on typical conditions. We recommend independent environmental testing for precise quantities.
Do you estimate large industrial warehouses in North Fort Worth/Alliance?
Yes, industrial tilt-wall and distribution centers are a major part of our Fort Worth portfolio. We accurately estimate the massive concrete packages, structural steel, and extensive site paving required for these logistics hubs.
Can you handle estimates in Fort Worth design overlay districts?
Yes. If your project is in a specific overlay district (e.g., requiring a certain percentage of masonry facade in the Stockyards), we ensure the takeoff reflects the mandated materials, not just a generic finish.
Sample Projects Across Texas
Recent takeoffs and estimates delivered for Texas contractors.
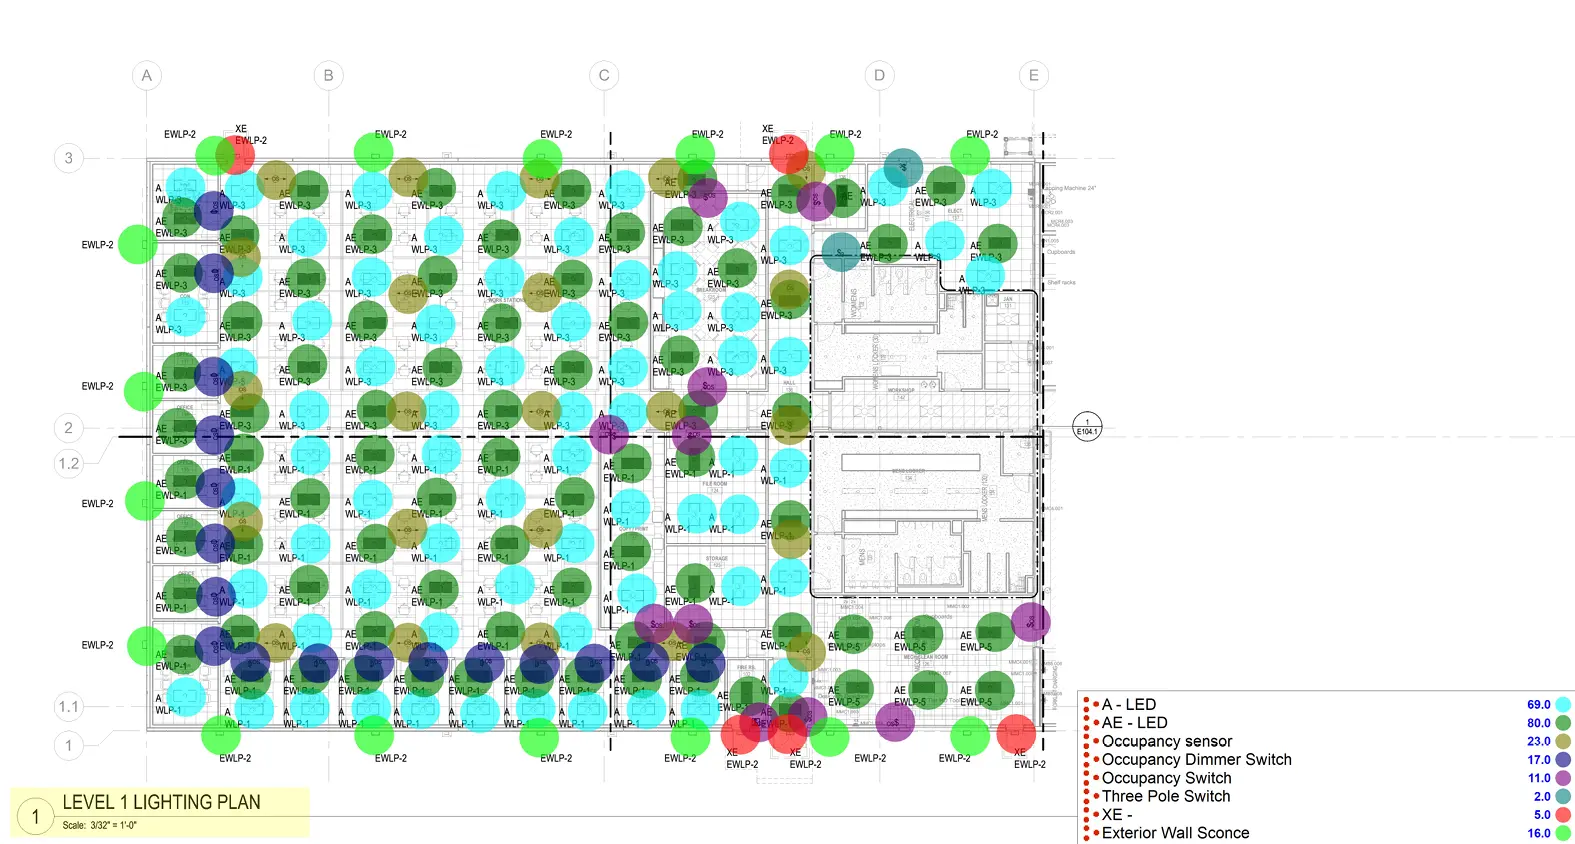
Commercial Electrical Takeoff
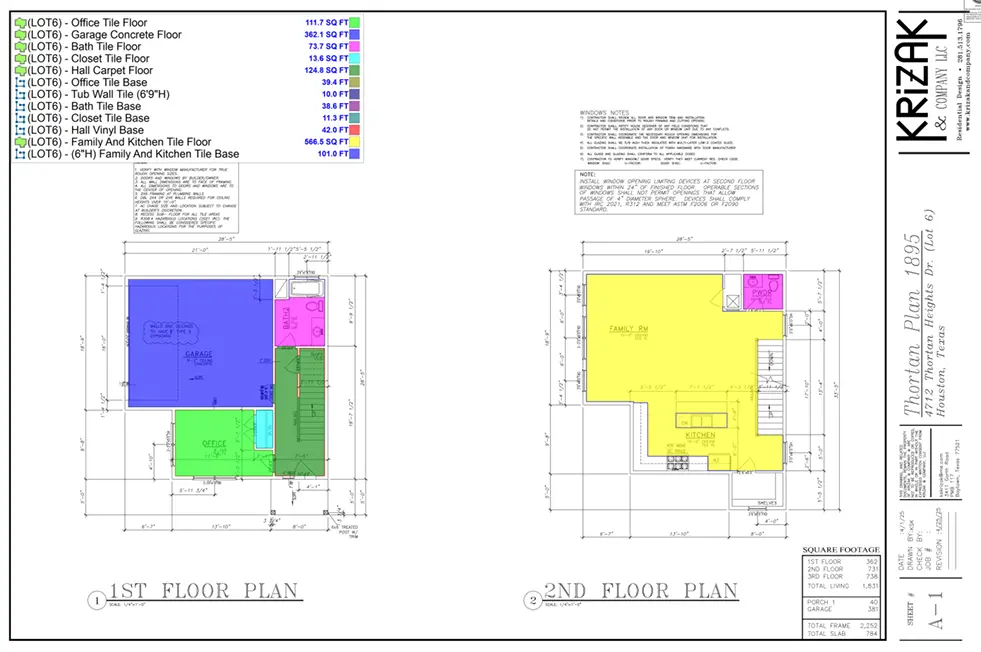
Commercial Flooring Project