Preconstruction Estimating in Garland
Reliable preconstruction budgets that keep your project on track from concept to construction documents. Tailored to Dallas County requirements.
What Is Preconstruction Estimating?
Preconstruction estimating is the process of developing cost projections during the design and planning phases of a construction project - before construction begins. Unlike bid-phase estimating, which works from completed construction documents, preconstruction estimating often starts with nothing more than a conceptual design, a site, and a program of requirements.
The value of preconstruction estimating lies in early cost visibility. By understanding probable costs at the schematic and design development stages, owners and architects can make informed decisions about scope, materials, and systems while changes are still inexpensive to make.
Progressive Estimating Through Design Phases
Conceptual / Order-of-Magnitude Estimates
At the earliest stage, we develop rough cost projections based on building type, size, location, and quality level. These conceptual estimates typically carry a ±20-30% accuracy range but provide critical go/no-go budget guidance.
Schematic Design Estimates
As the architect develops schematic plans, we refine the estimate with more specific information about structural systems, building envelope, and major MEP systems. Accuracy improves to ±15-20%.
Design Development Estimates
With more detailed drawings and initial specifications, we produce comprehensive estimates with line-item detail for major building systems. This is where value engineering recommendations have the most impact.
Construction Document Estimates
The final preconstruction estimate, based on near-complete or complete construction documents, serves as the owner's benchmark against which contractor bids are evaluated. Accuracy target: ±5-10%.
Building in Garland: What Changes the Estimate
Garland Construction Market Overview
Garland features one of the largest manufacturing sectors in Texas. The construction market here is a mix of heavy industrial facility expansion, warehousing along the I-30 and I-635 corridors, and significant revitalization and renovation of its established residential neighborhoods.
Estimating in Garland requires expertise in industrial process facilities-understanding heavy power requirements, equipment foundations, and industrial MEP systems-as well as competitive pricing for suburban commercial and retail developments.
Garland Permitting
The City of Garland Building Inspection department oversees construction. A unique aspect of Garland is its municipal utility, Garland Power & Light (GP&L). Our electrical estimates account for the specific utility interconnection requirements and fees associated with GP&L, which can differ from standard Oncor requirements in the rest of DFW.
Our Process for Garland Projects
We review whatever design information exists - site plans, programs, sketches, or partial drawings.
We develop an initial cost projection with appropriate contingencies for the current design stage.
As the design progresses, we update the estimate at each milestone to reflect new information.
When costs exceed budget, we identify alternatives that reduce cost without sacrificing design intent.
The completed preconstruction estimate serves as your benchmark for evaluating contractor bids.
Frequently Asked Questions
How early in the design process can you start estimating?
We can develop conceptual cost projections from as little as a building program, site plan, and quality-level description. The earlier we engage, the more influence cost information has on design decisions.
What is value engineering?
Value engineering is the systematic review of a project's design to identify cost-saving alternatives that maintain or improve function and quality. Common examples include alternative structural systems, material substitutions, and MEP system optimization.
How does preconstruction estimating differ from bid estimating?
Preconstruction estimates work with incomplete information and include contingencies for unknowns. Bid estimates work from completed construction documents and aim for maximum accuracy. Both require experienced estimators, but the skill sets are different.
Do you estimate manufacturing facility expansions?
Yes. We estimate industrial plant expansions, accounting for heavy equipment foundations, process piping, specialized industrial ventilation, and upgraded electrical services.
Can you estimate commercial renovations and adaptive reuse?
Absolutely. We provide detailed estimates for converting older commercial or industrial spaces, accounting for demolition, structural modifications, and bringing older buildings up to current ADA and fire codes.
Sample Projects Across Texas
Recent takeoffs and estimates delivered for Texas contractors.
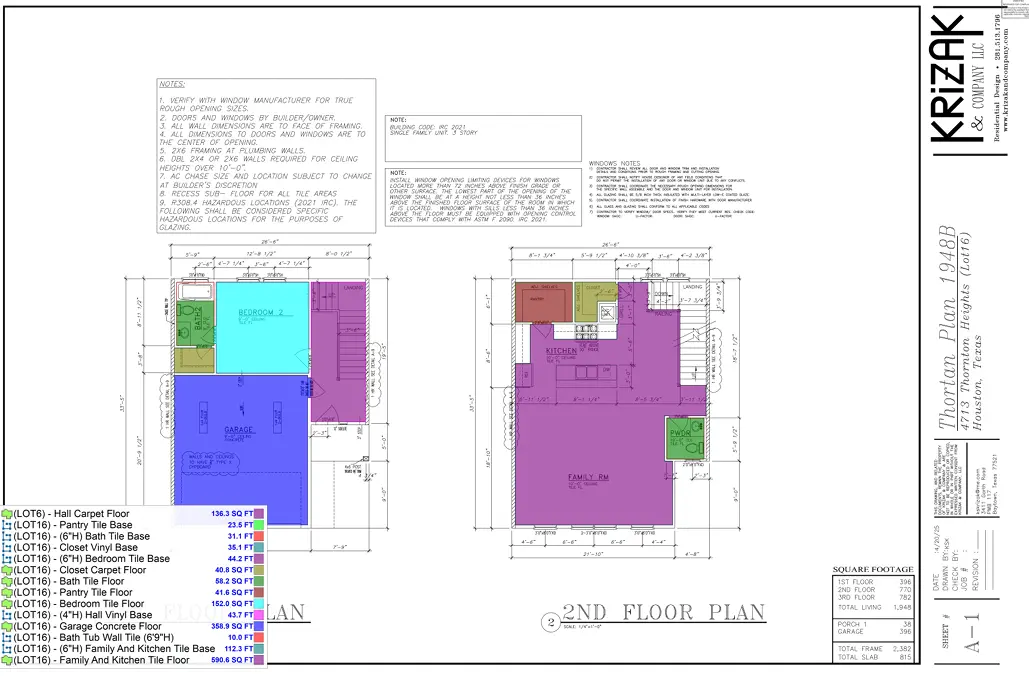
Office Building Flooring Project
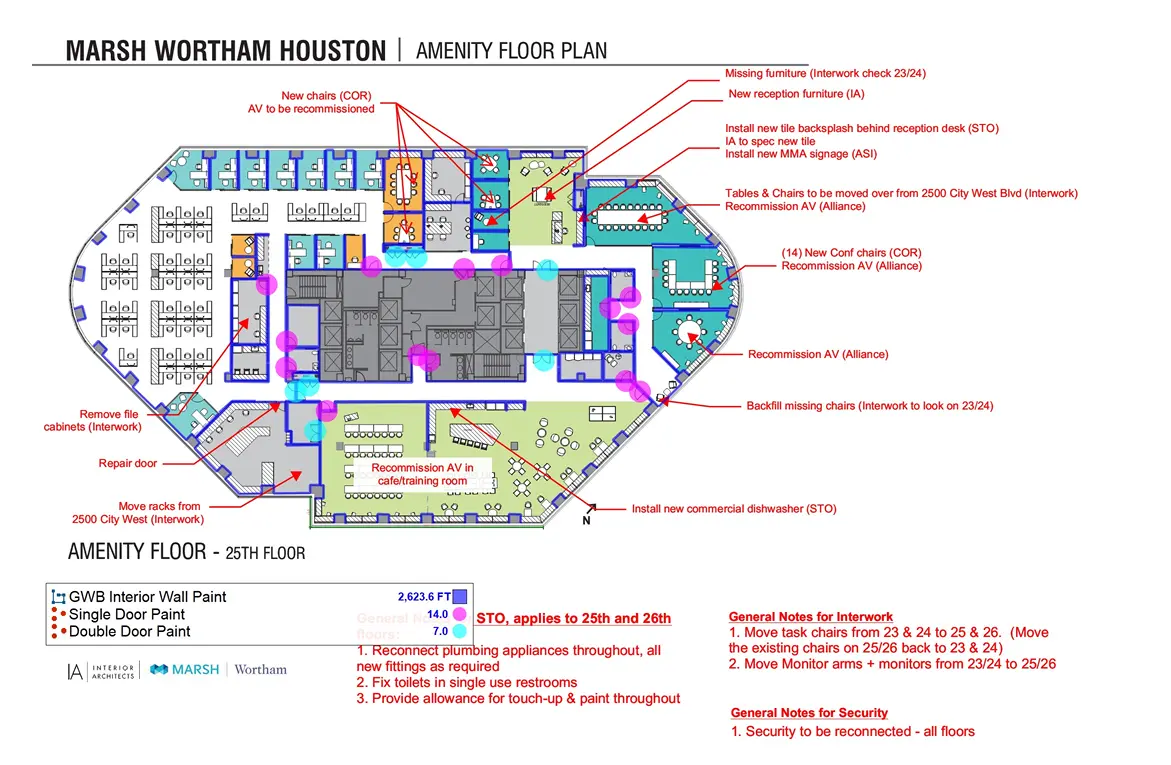
Exterior Commercial Paint