Preliminary Estimating Estimating in Garland
Early-phase cost projections that inform design decisions before the budget is locked. Tailored to Dallas County requirements.
The Value of Preliminary Estimates
The most impactful time to influence construction costs is during the early design phases - when changes are inexpensive to make. By the time construction documents are complete, most cost-saving opportunities have already been designed away. Preliminary estimating gives you the cost visibility to make smarter design decisions when they matter most.
Our preliminary estimates work from whatever design information exists at the schematic or early design development stage. We identify the major cost drivers, flag budget risks early, and provide the data your design team needs to stay on budget.
What Preliminary Estimates Include
- System-level cost breakdowns (structural, envelope, MEP, finishes)
- Identification of major cost drivers and budget risk items
- Comparison to budget targets with variance analysis
- Value engineering recommendations where costs exceed targets
- Contingency recommendations based on design completeness
Building in Garland: What Changes the Estimate
Garland Construction Market Overview
Garland features one of the largest manufacturing sectors in Texas. The construction market here is a mix of heavy industrial facility expansion, warehousing along the I-30 and I-635 corridors, and significant revitalization and renovation of its established residential neighborhoods.
Estimating in Garland requires expertise in industrial process facilities-understanding heavy power requirements, equipment foundations, and industrial MEP systems-as well as competitive pricing for suburban commercial and retail developments.
Garland Permitting
The City of Garland Building Inspection department oversees construction. A unique aspect of Garland is its municipal utility, Garland Power & Light (GP&L). Our electrical estimates account for the specific utility interconnection requirements and fees associated with GP&L, which can differ from standard Oncor requirements in the rest of DFW.
Our Process for Garland Projects
We review schematic drawings, design narratives, and preliminary specifications.
We estimate major building systems using a combination of parametric data and preliminary takeoff.
We compare preliminary costs against your budget target and flag any overruns.
We provide value engineering options and priorities to bring costs in line with budget.
Frequently Asked Questions
How is a preliminary estimate different from a budget estimate?
A budget estimate uses primarily parametric data (cost per square foot). A preliminary estimate includes actual measurements from schematic drawings and system-level pricing - it's more detailed and typically more accurate (±10-15% vs ±15-25%).
When in the design process should I get a preliminary estimate?
Ideally at the end of schematic design or early design development - this is the sweet spot where enough design information exists to estimate accurately but changes are still affordable to make.
Do you estimate manufacturing facility expansions?
Yes. We estimate industrial plant expansions, accounting for heavy equipment foundations, process piping, specialized industrial ventilation, and upgraded electrical services.
Can you estimate commercial renovations and adaptive reuse?
Absolutely. We provide detailed estimates for converting older commercial or industrial spaces, accounting for demolition, structural modifications, and bringing older buildings up to current ADA and fire codes.
Sample Projects Across Texas
Recent takeoffs and estimates delivered for Texas contractors.
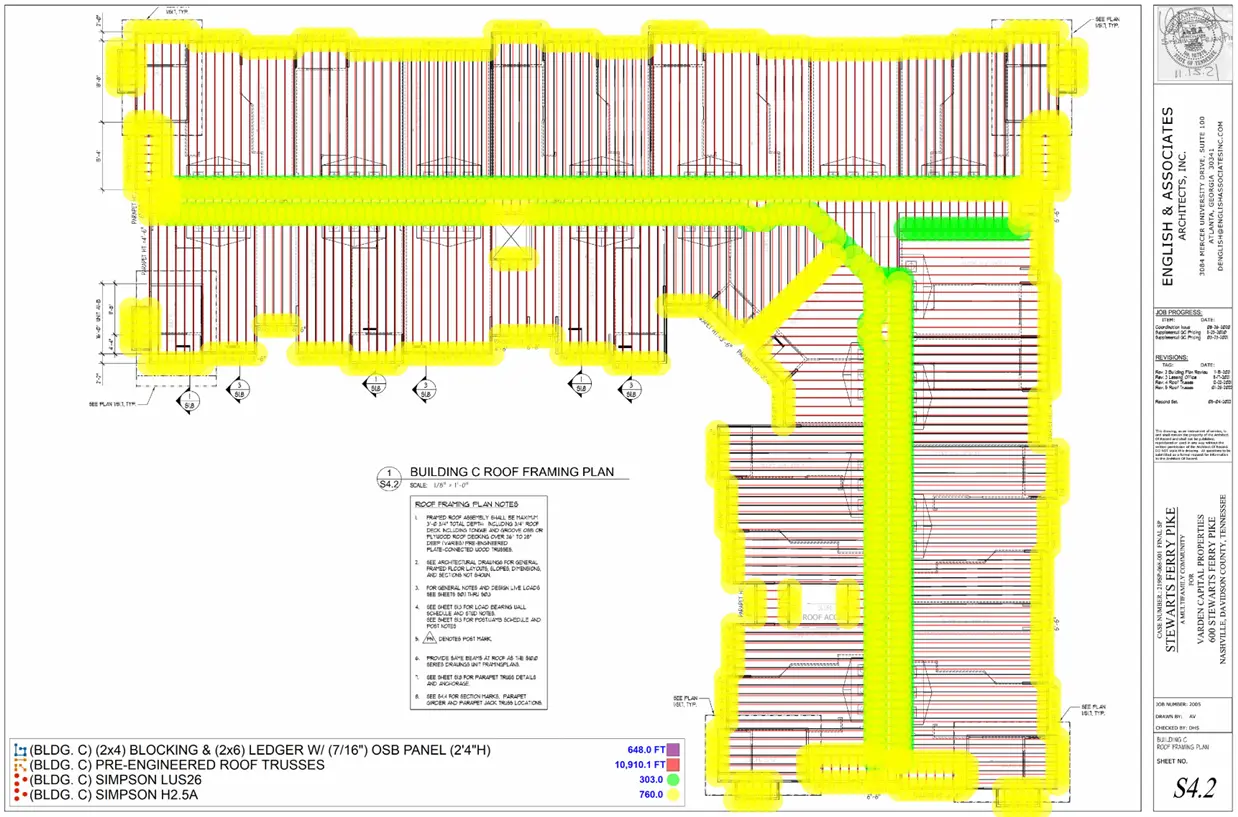
Custom Home Lumber Package
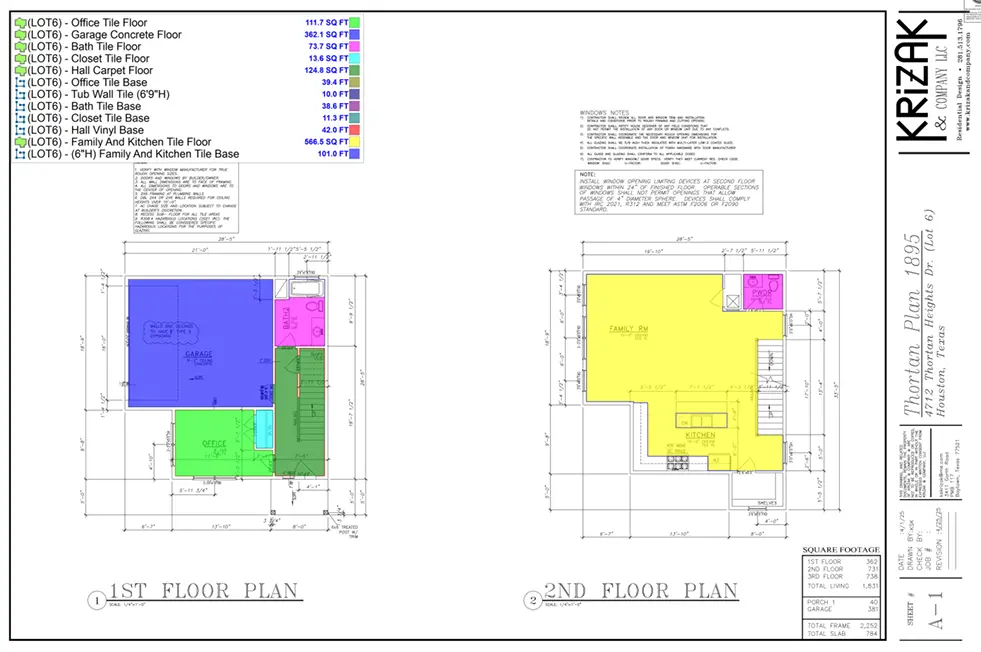
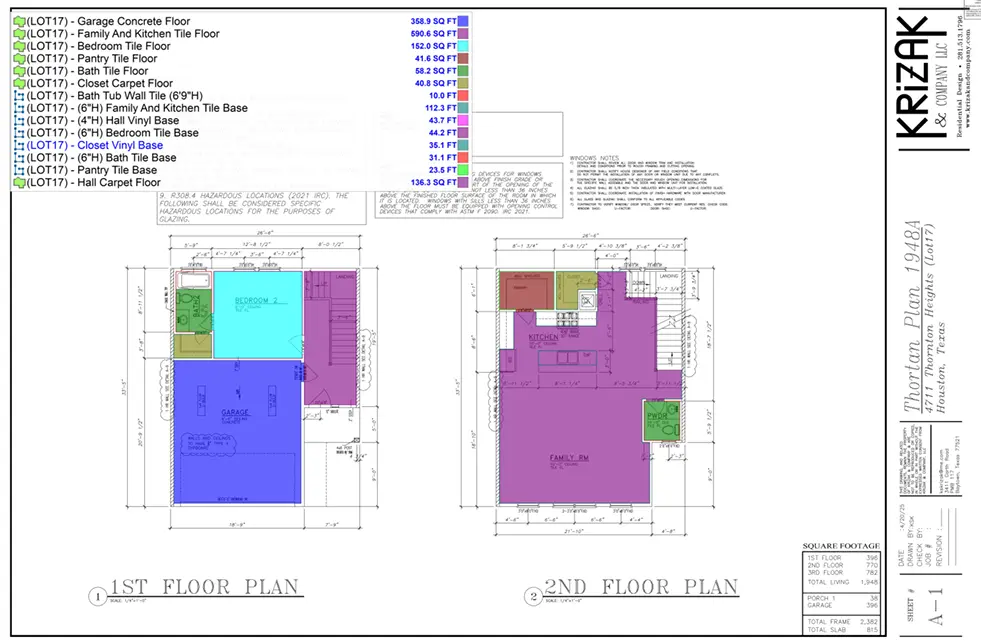
Commercial Flooring Project