Fire Protection Estimating Services in Texas | Sprinkler & Alarm Takeoff
Sprinkler and alarm takeoffs quantified device by device and pipe run by pipe run - because a missed sprinkler head or an undercounted branch line doesn't show up until the system fails inspection.
Fire Protection Estimating Services for Texas Contractors
Sprinkler and alarm takeoffs quantified device by device and pipe run by pipe run - because a missed sprinkler head or an undercounted branch line doesn't show up until the system fails inspection.
Fire protection is one of the few trades where the state fire marshal's office and the local authority having jurisdiction (AHJ) review the design before a system is ever installed, and both are checking coverage against NFPA 13 (sprinkler systems) or NFPA 72 (fire alarm) requirements line by line. A takeoff built on approximate head counts or a rough linear-footage guess for branch and main piping doesn't just risk a bad bid - it risks a plan review rejection that pushes the whole project schedule, because fire protection permitting in Texas typically requires design documents stamped by a licensed fire protection engineer before work can start.
Our fire protection estimating quantifies every device and every run to the level of detail a plan reviewer expects, so the estimate holds up whether it's used to bid the job or to support the permit submittal.
What's in a Fire Protection Estimate
- Sprinkler heads - counted by type (pendant, upright, sidewall, concealed) and coverage classification, cross-checked against the hazard classification (light, ordinary, extra hazard) the space requires under NFPA 13.
- Piping - branch lines, cross mains, and feed mains measured by size and length, with fittings and hangers quantified separately rather than folded into a flat linear-footage allowance.
- Risers and standpipes - riser assemblies, standpipe systems (where required by building height per NFPA 14), and associated valves and gauges.
- Fire pumps - fire pump sizing and associated controller equipment where the water supply requires pressure boosting, per NFPA 20.
- Fire alarm devices - smoke detectors, pull stations, horn/strobes, and control panels counted and coded per NFPA 72, with device spacing checked against coverage requirements.
- Backflow prevention - backflow preventers and double-check valve assemblies required to protect the potable water supply from the fire system.
Fire Protection by Project Type
Commercial and multi-family. Wet-pipe sprinkler systems sized to the building's hazard classification, coordinated with fire alarm device placement per code-required coverage.
Industrial and warehouse. Higher hazard classifications (ordinary or extra hazard per NFPA 13) often requiring larger pipe sizing, in-rack sprinklers for high-piled storage, and fire pump capacity sized to the demand.
Tenant improvement and renovation. Modifications to an existing sprinkler or alarm system, requiring a takeoff of both new device/piping scope and any relocated or capped-off existing infrastructure.
Why Hazard Classification Changes the Whole Estimate
NFPA 13 doesn't treat all occupancies the same - a light-hazard office space and an ordinary-hazard warehouse storing palletized goods require meaningfully different sprinkler density, spacing, and often pipe sizing to deliver the required water flow. Pricing a fire protection estimate off a flat per-square-foot number that ignores hazard classification is one of the most common ways a fire protection bid comes in wrong, because the classification - not the square footage alone - is what actually drives head spacing, pipe sizing, and in some cases whether a fire pump is required at all. We confirm the applicable hazard classification for the specific occupancy before quantifying heads and pipe, not after.
Software and Standards
Fire protection takeoffs are built in Bluebeam, with device counts and coverage checked against NFPA 13 (sprinklers), NFPA 72 (alarm), NFPA 14 (standpipes), and NFPA 20 (fire pumps), cross-referenced with the Texas State Fire Marshal's Office requirements and RSMeans/current Texas labor rates for installation pricing.
Why Outsource?
Fire protection takeoffs require code-specific knowledge - hazard classification, device spacing rules, and standpipe/fire pump triggers aren't intuitive from a floor plan alone. Our estimators quantify to the standard a plan reviewer will actually check against.
Our Process
Upload fire protection design drawings, riser diagrams, and specifications (PDF or CAD).
We confirm the occupancy hazard classification driving head spacing and pipe sizing requirements before quantifying.
Every sprinkler head, alarm device, and length of pipe is measured and counted directly from the drawings.
A bid-ready Excel takeoff and estimate with device schedules and pipe quantities, typically within 24 hours.
Frequently Asked Questions
Do you estimate both fire sprinkler and fire alarm systems, or just one?
Both - sprinkler systems (NFPA 13) and fire alarm systems (NFPA 72) can be estimated separately or as a coordinated fire protection package, depending on what your project scope requires.
How does hazard classification affect a fire sprinkler estimate?
Hazard classification (light, ordinary, or extra hazard under NFPA 13) drives sprinkler spacing, water density requirements, and often pipe sizing - it changes the quantity and cost of the system more than square footage alone.
Do you include fire pump sizing in the estimate?
Yes, where the project's water supply requires pressure boosting per NFPA 20 - fire pump and controller equipment is quantified and priced as its own line item.
Can you estimate a tenant improvement that modifies an existing sprinkler system?
Yes - TI takeoffs quantify both new device/piping scope and any existing infrastructure being relocated, capped, or removed.
What documentation do you need to start a fire protection takeoff?
Fire protection design drawings and riser diagrams give the most accurate takeoff. We can also work from architectural plans if fire protection design drawings aren't yet available, with appropriate assumptions flagged.
Sample Projects Across Texas
Recent takeoffs and estimates delivered for Texas contractors.
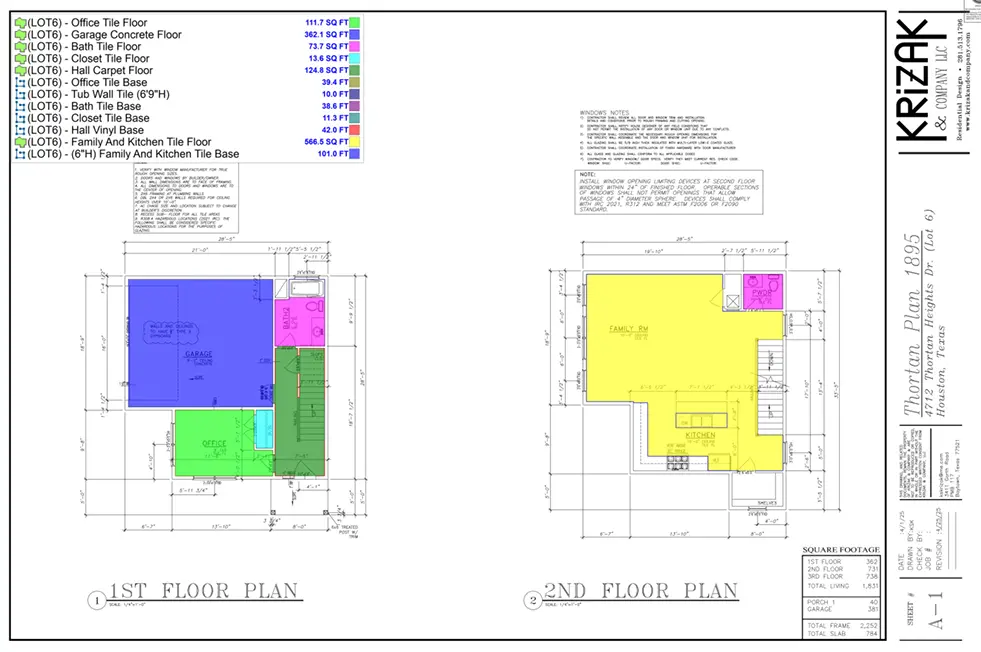
Commercial Flooring Project
Civil Sitework & Excavation